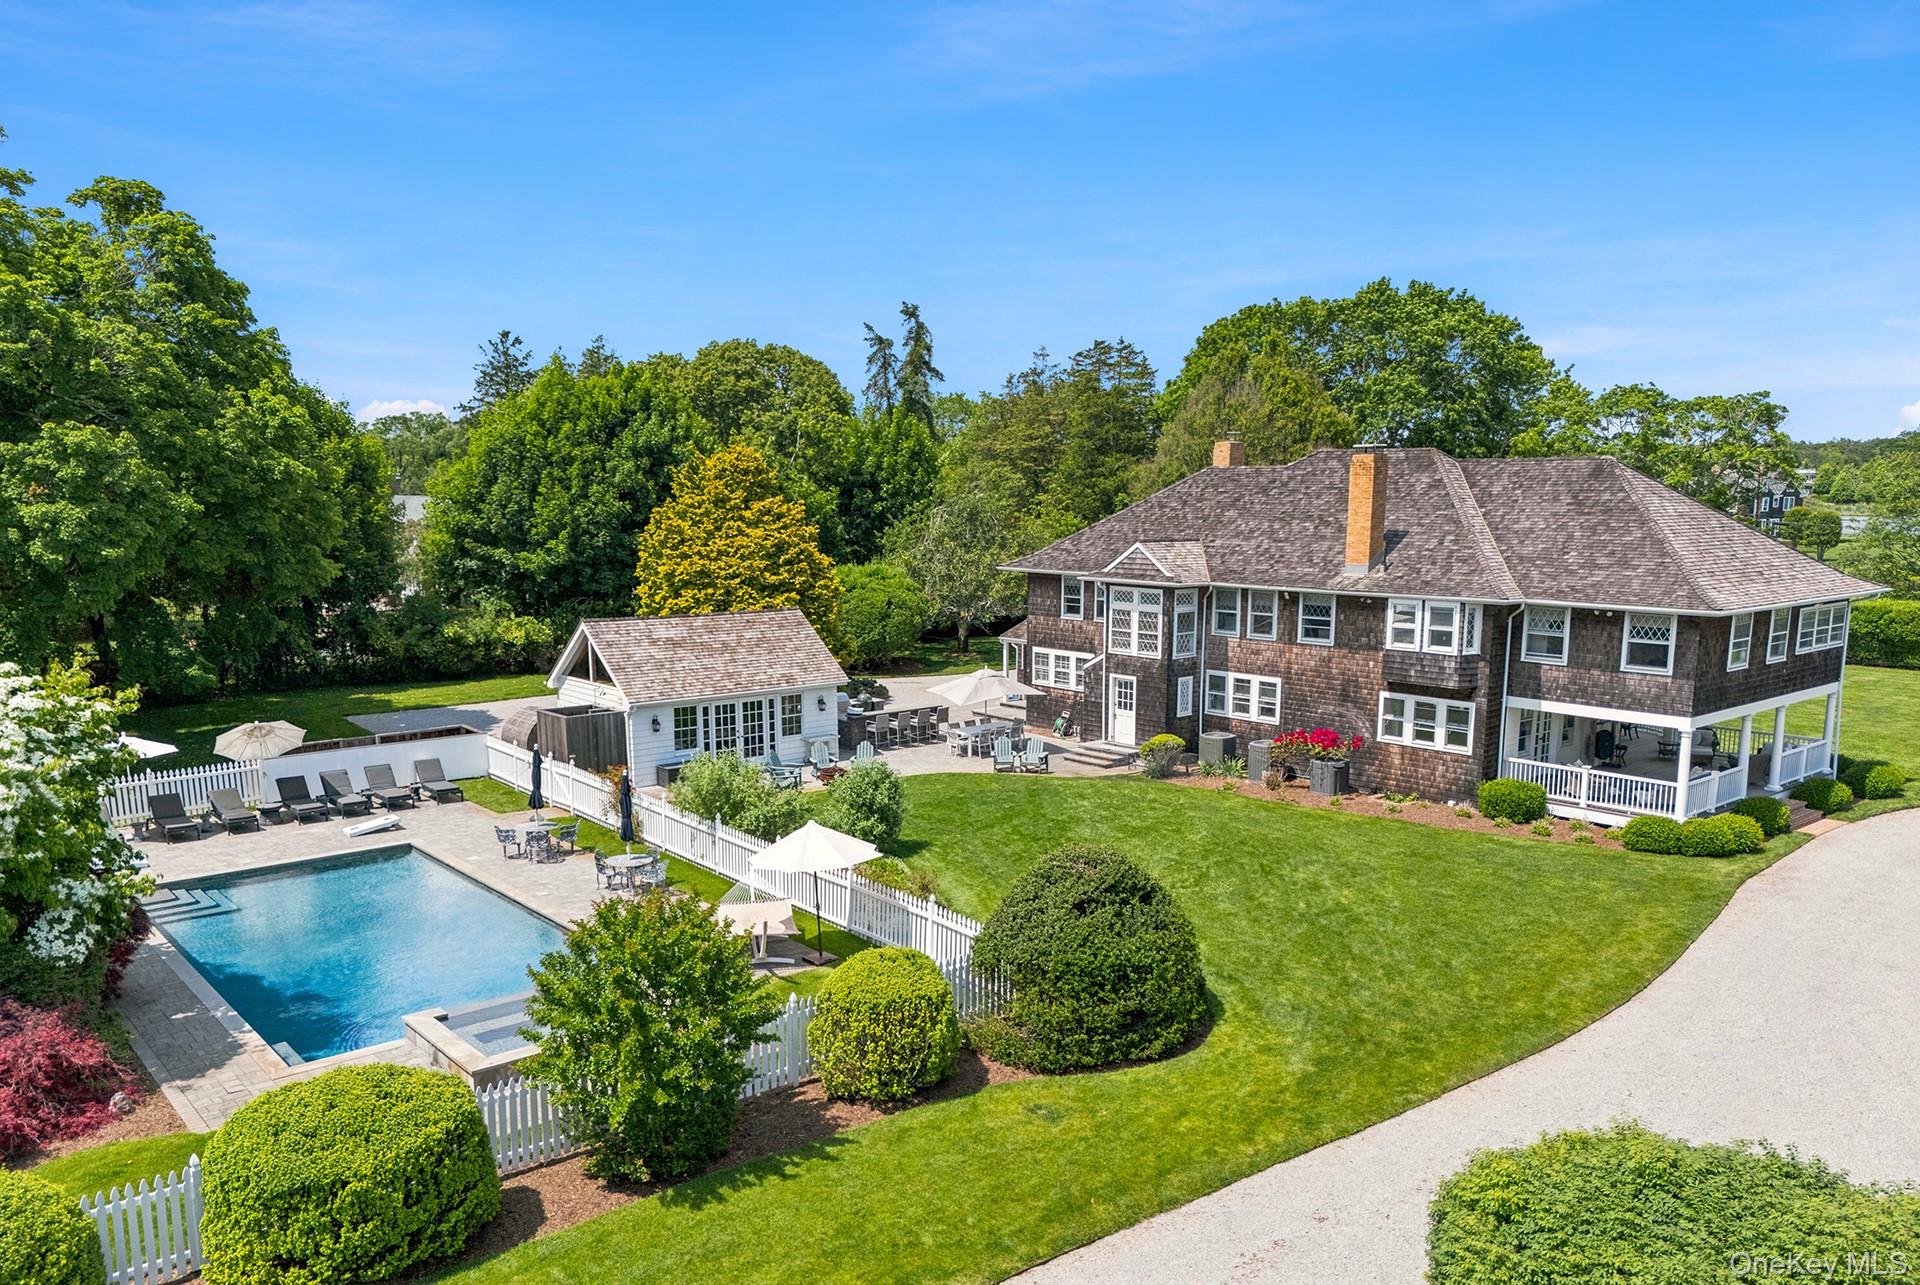
Shingle-style house with a fenced swimming pool, patio, and detached pool house.
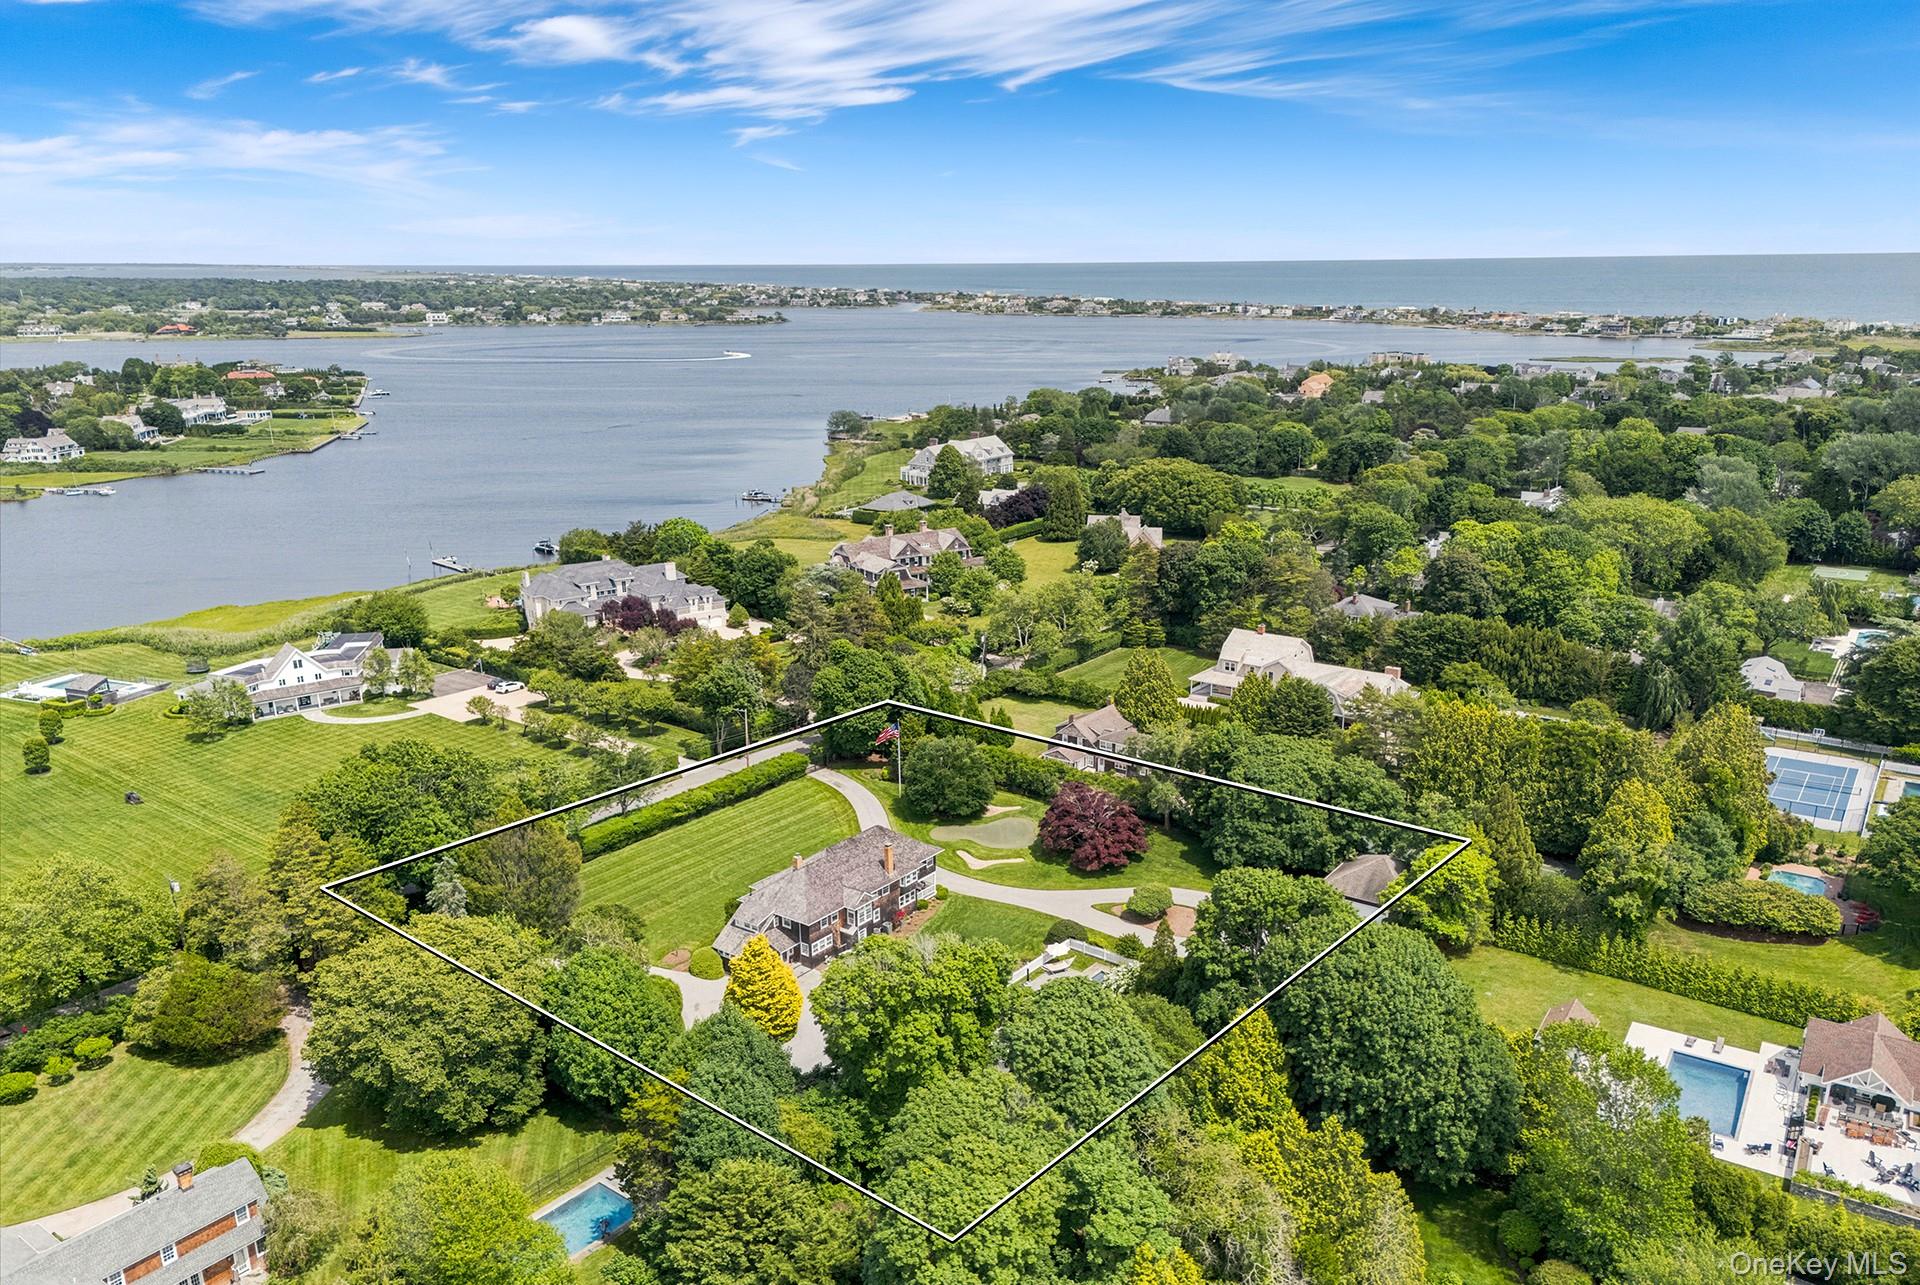
Aerial view of a landscaped estate outlined in white, with a bay and ocean in the distance.
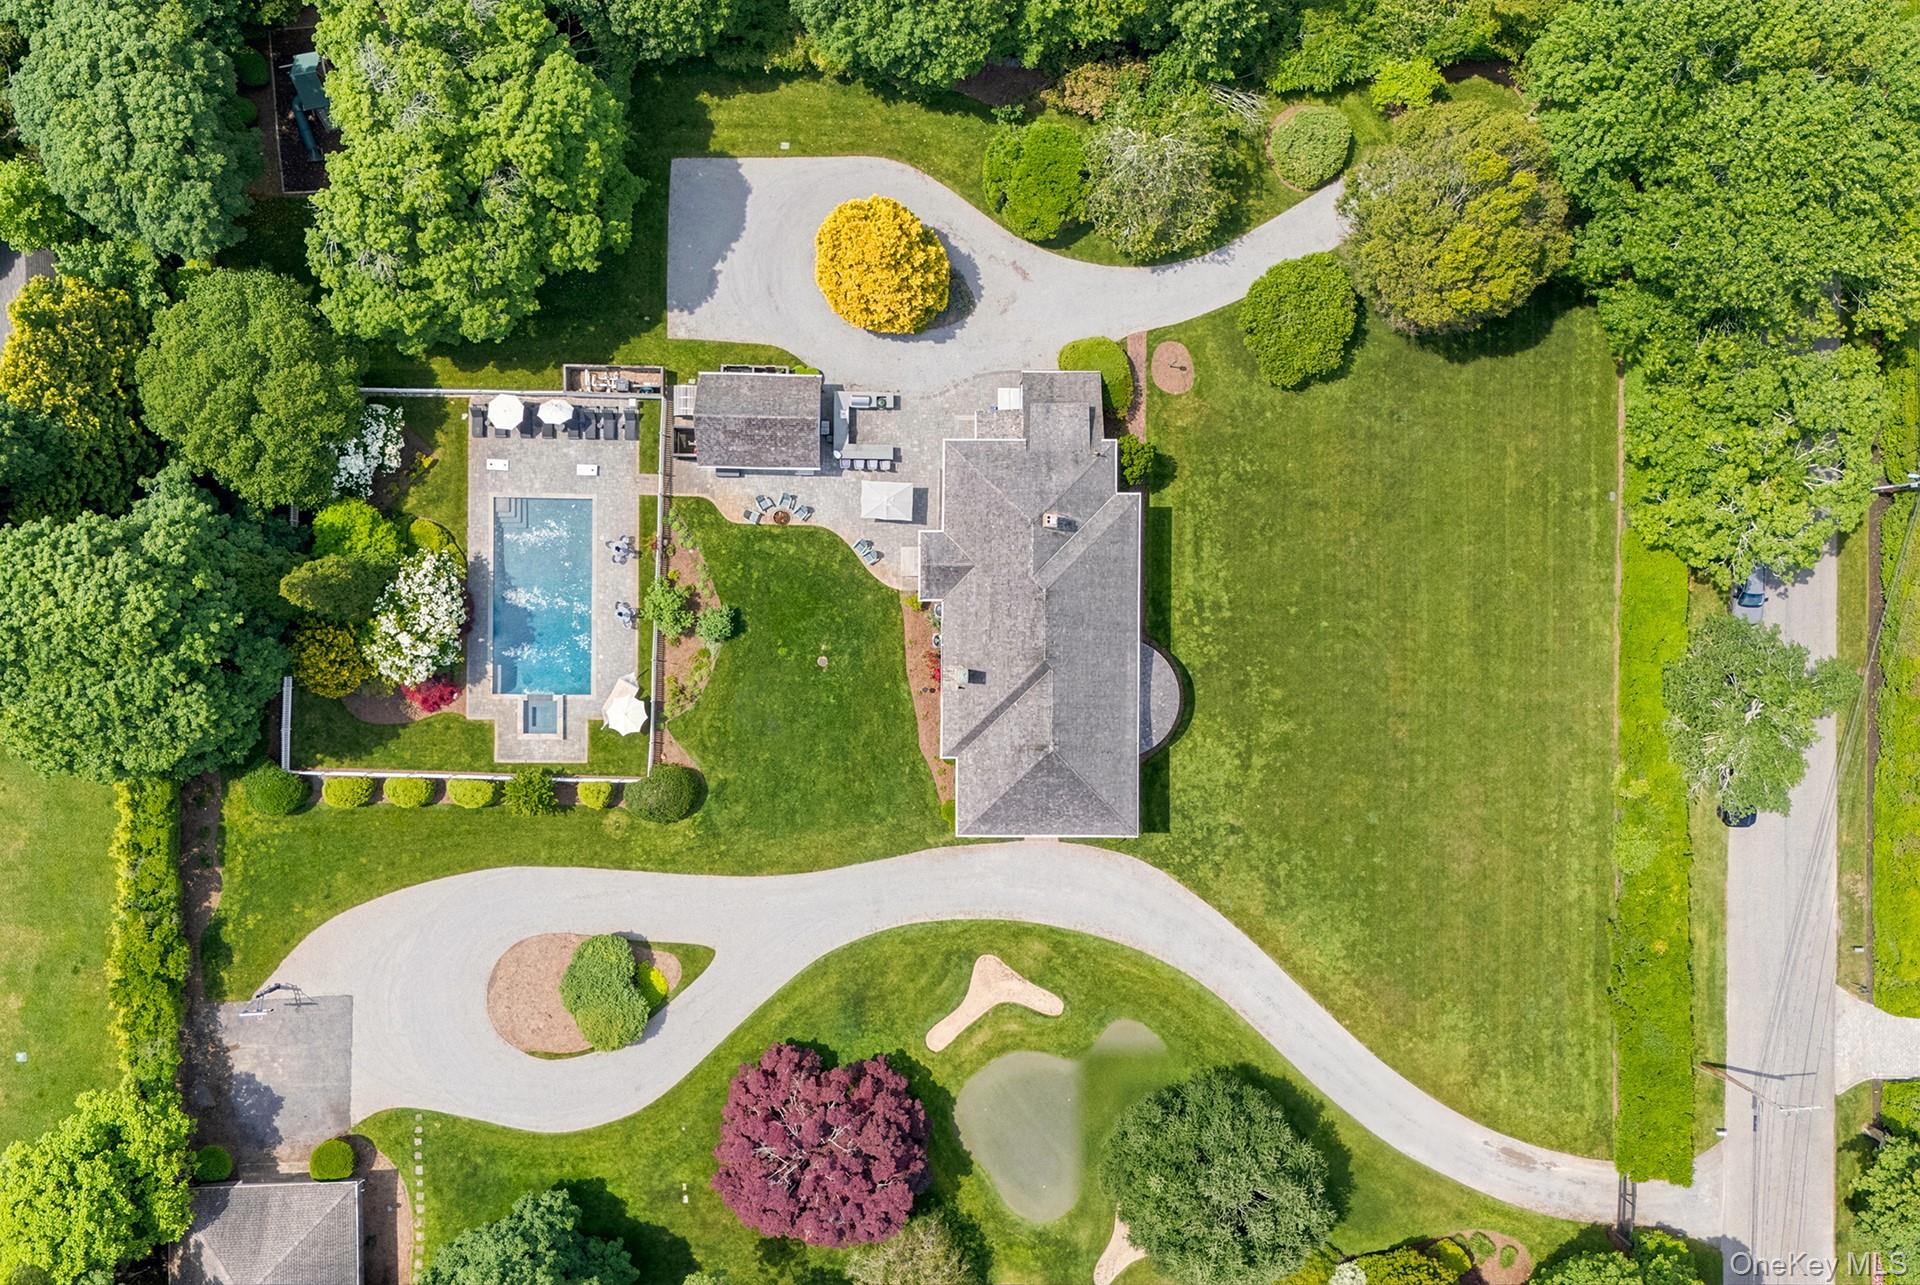
Aerial view of a home with a swimming pool, sweeping driveway, and mature landscaped grounds.
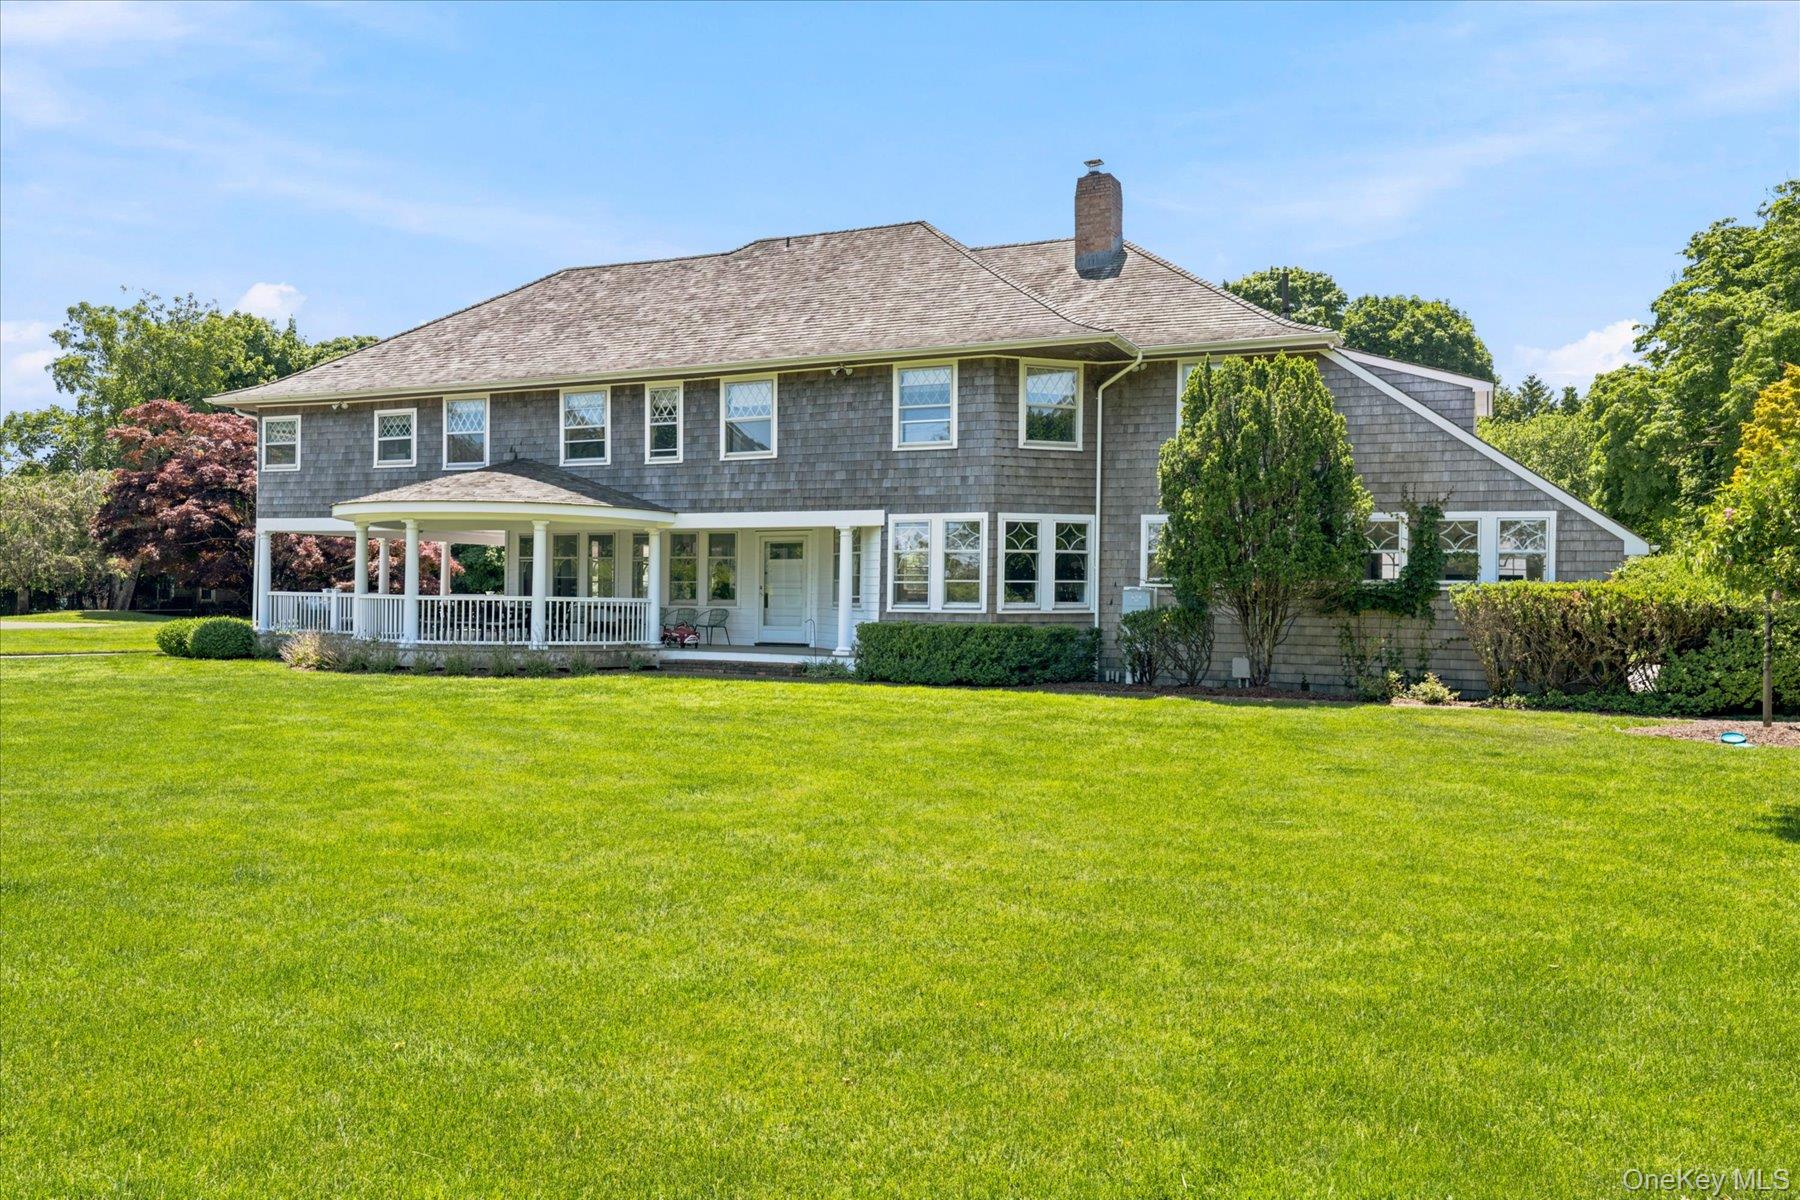
Shingled two-story house with a broad covered porch, white railings, and a spacious green lawn.
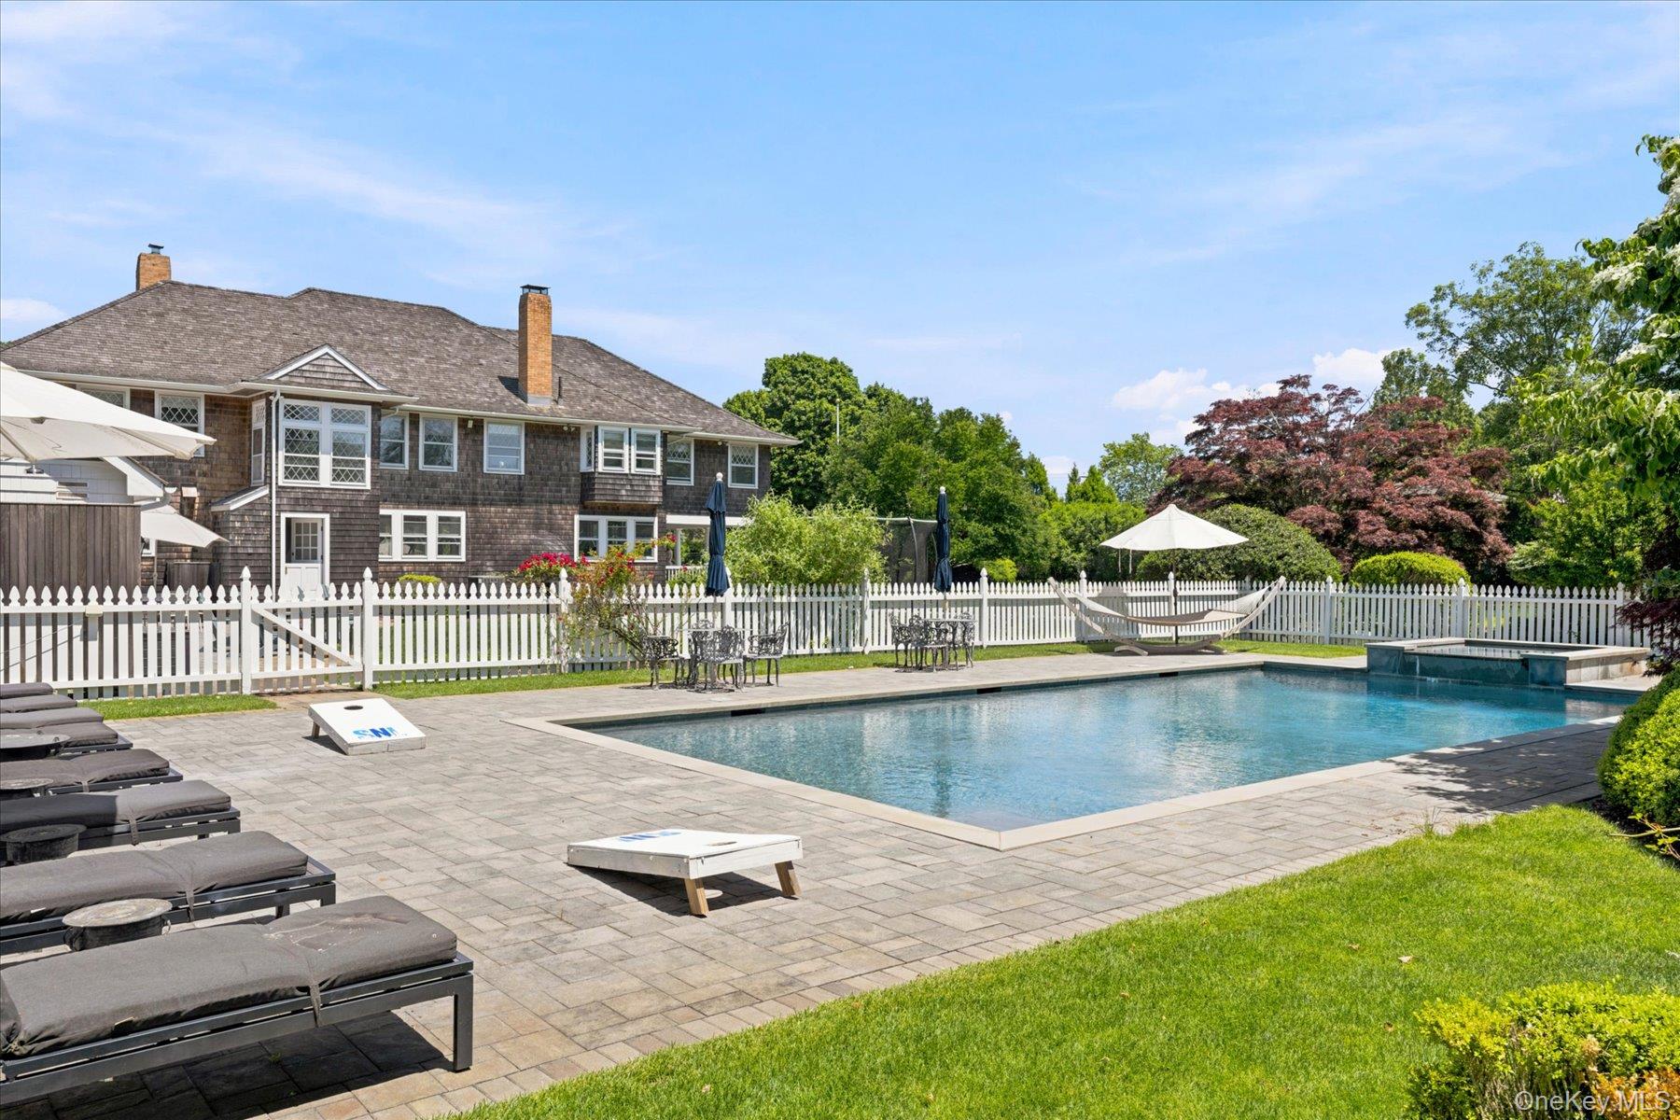
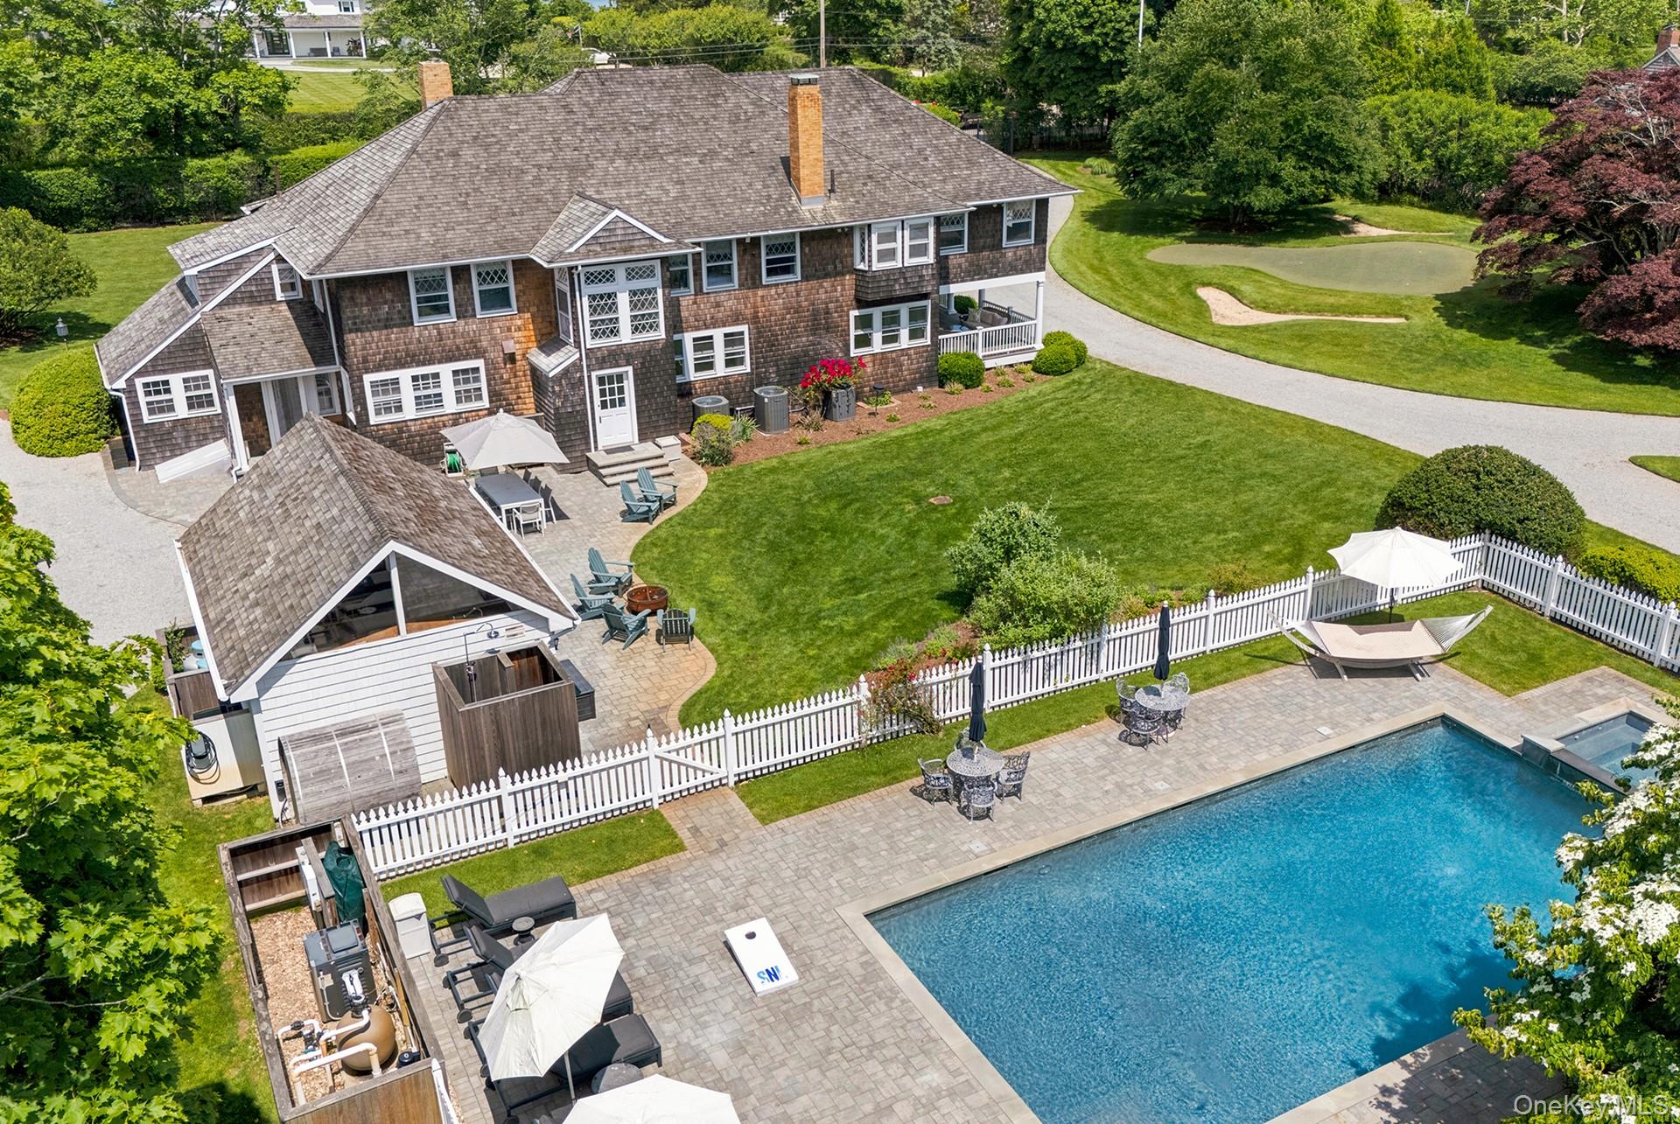
Shingled house behind a pool and white fence, with a stone patio and landscaped yard.
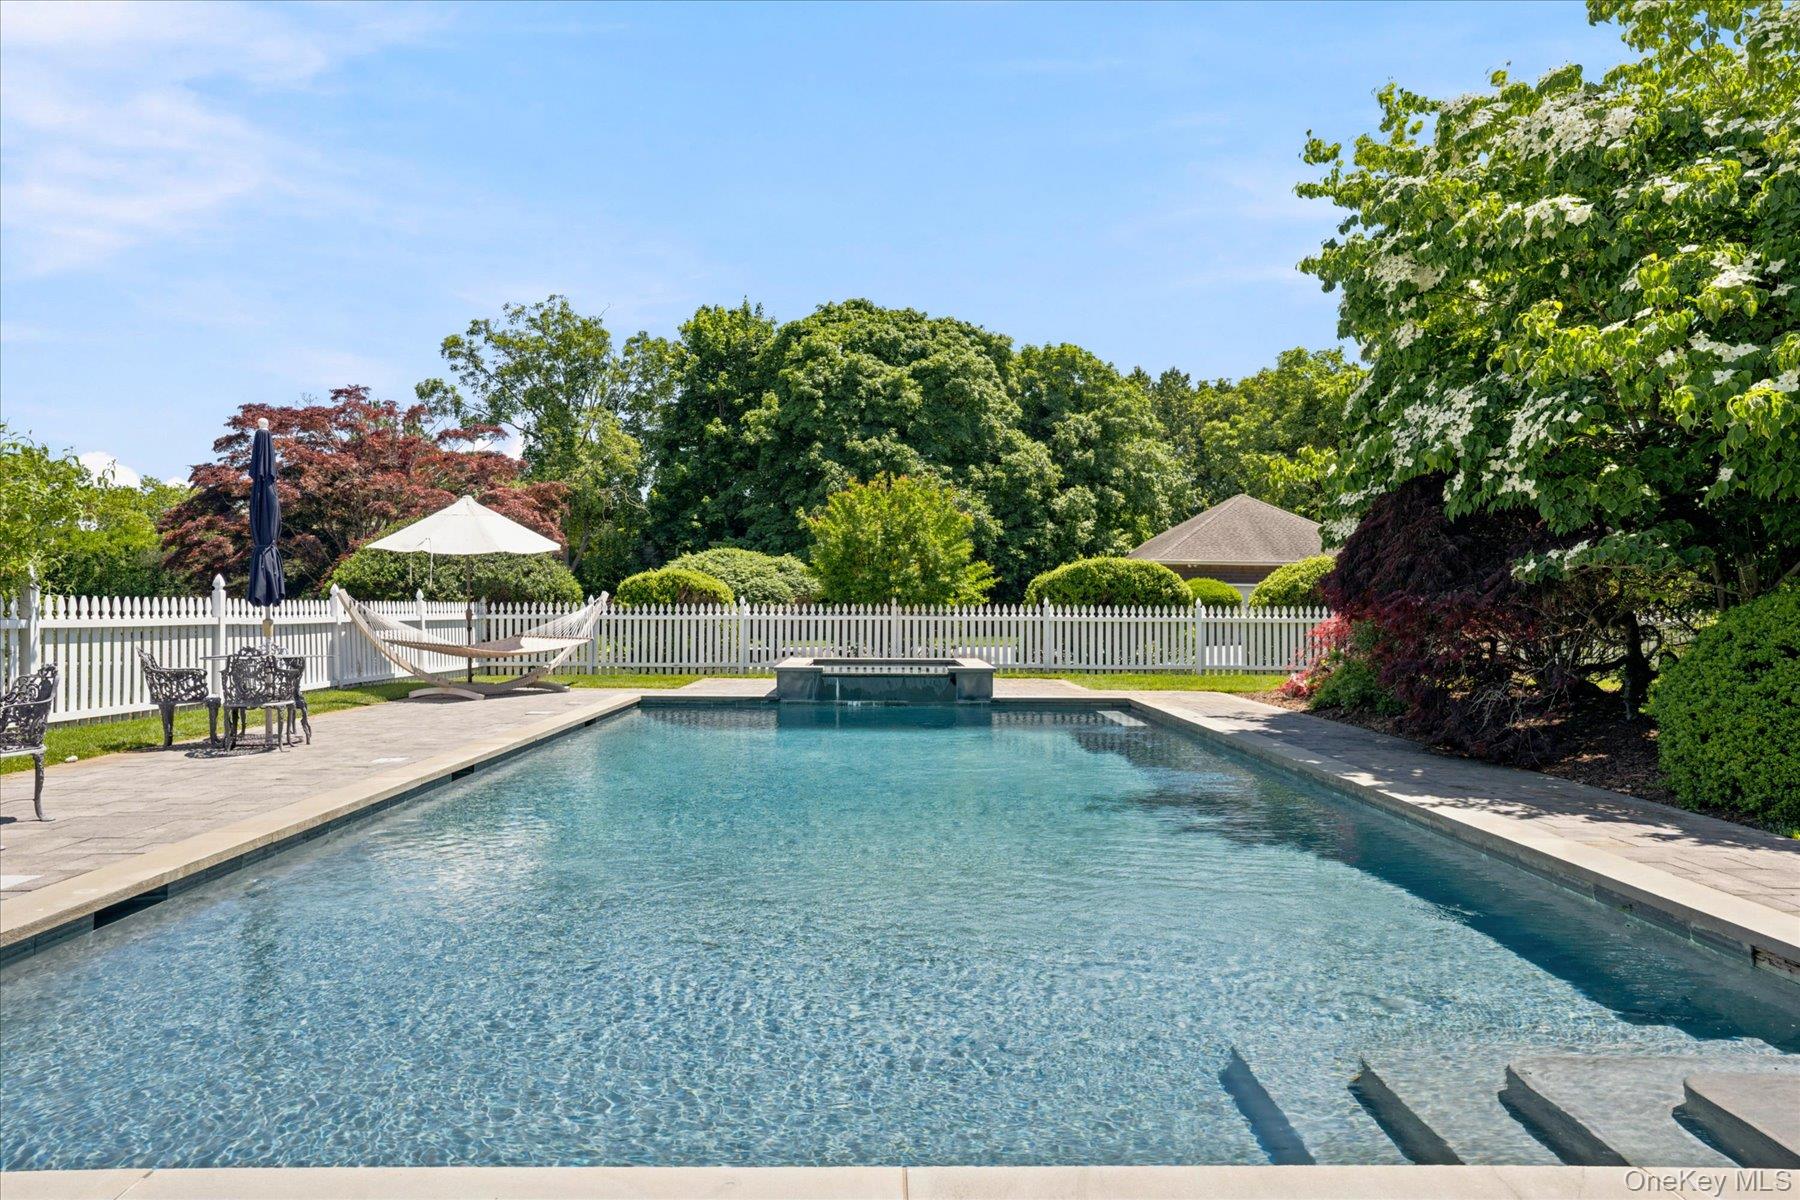
Outdoor swimming pool with stone decking, fenced patio, seating, and a hammock beneath mature trees.
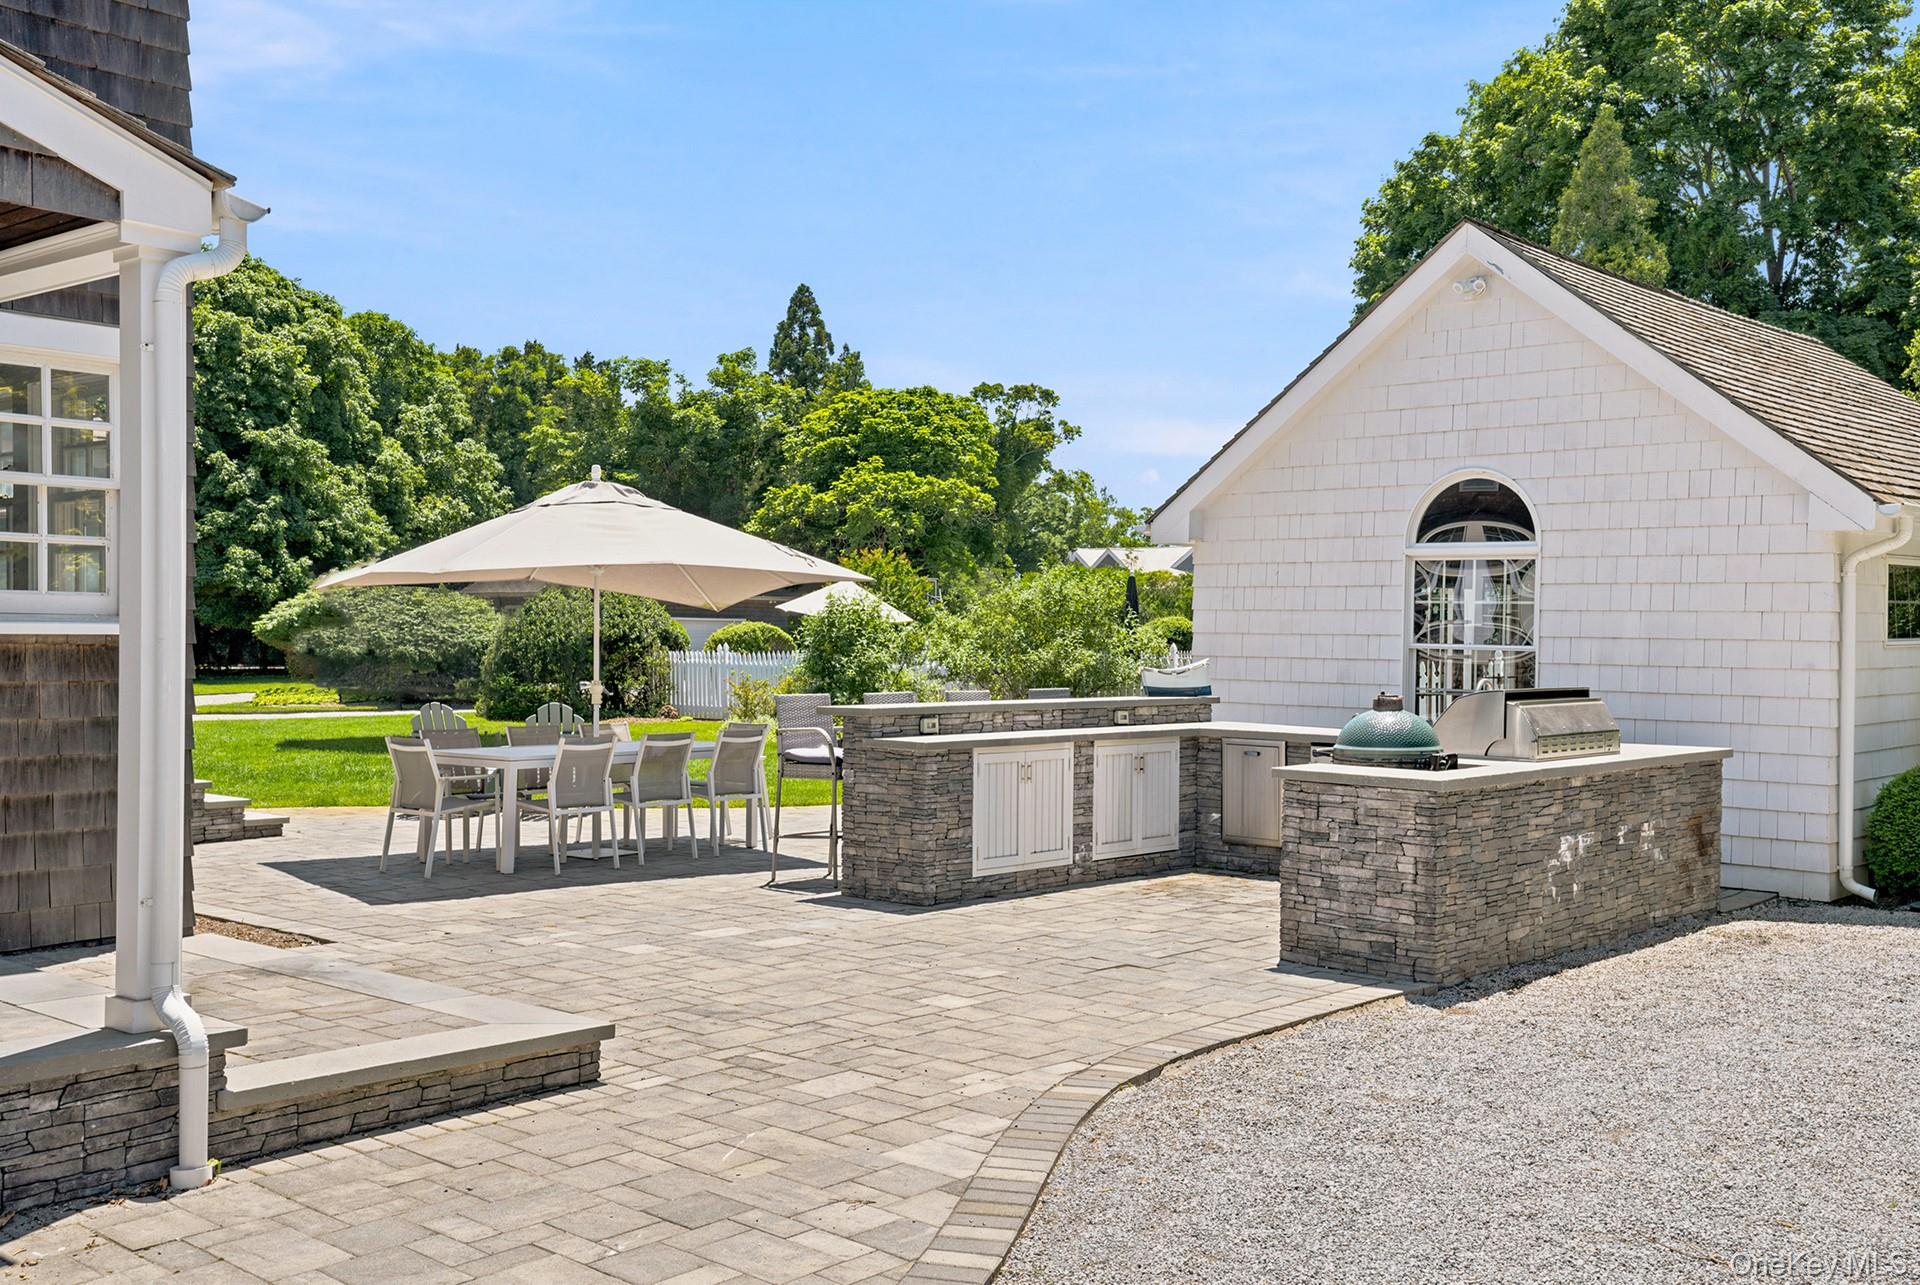
Backyard patio with a stone outdoor kitchen and grill beside a white-shingled outbuilding.
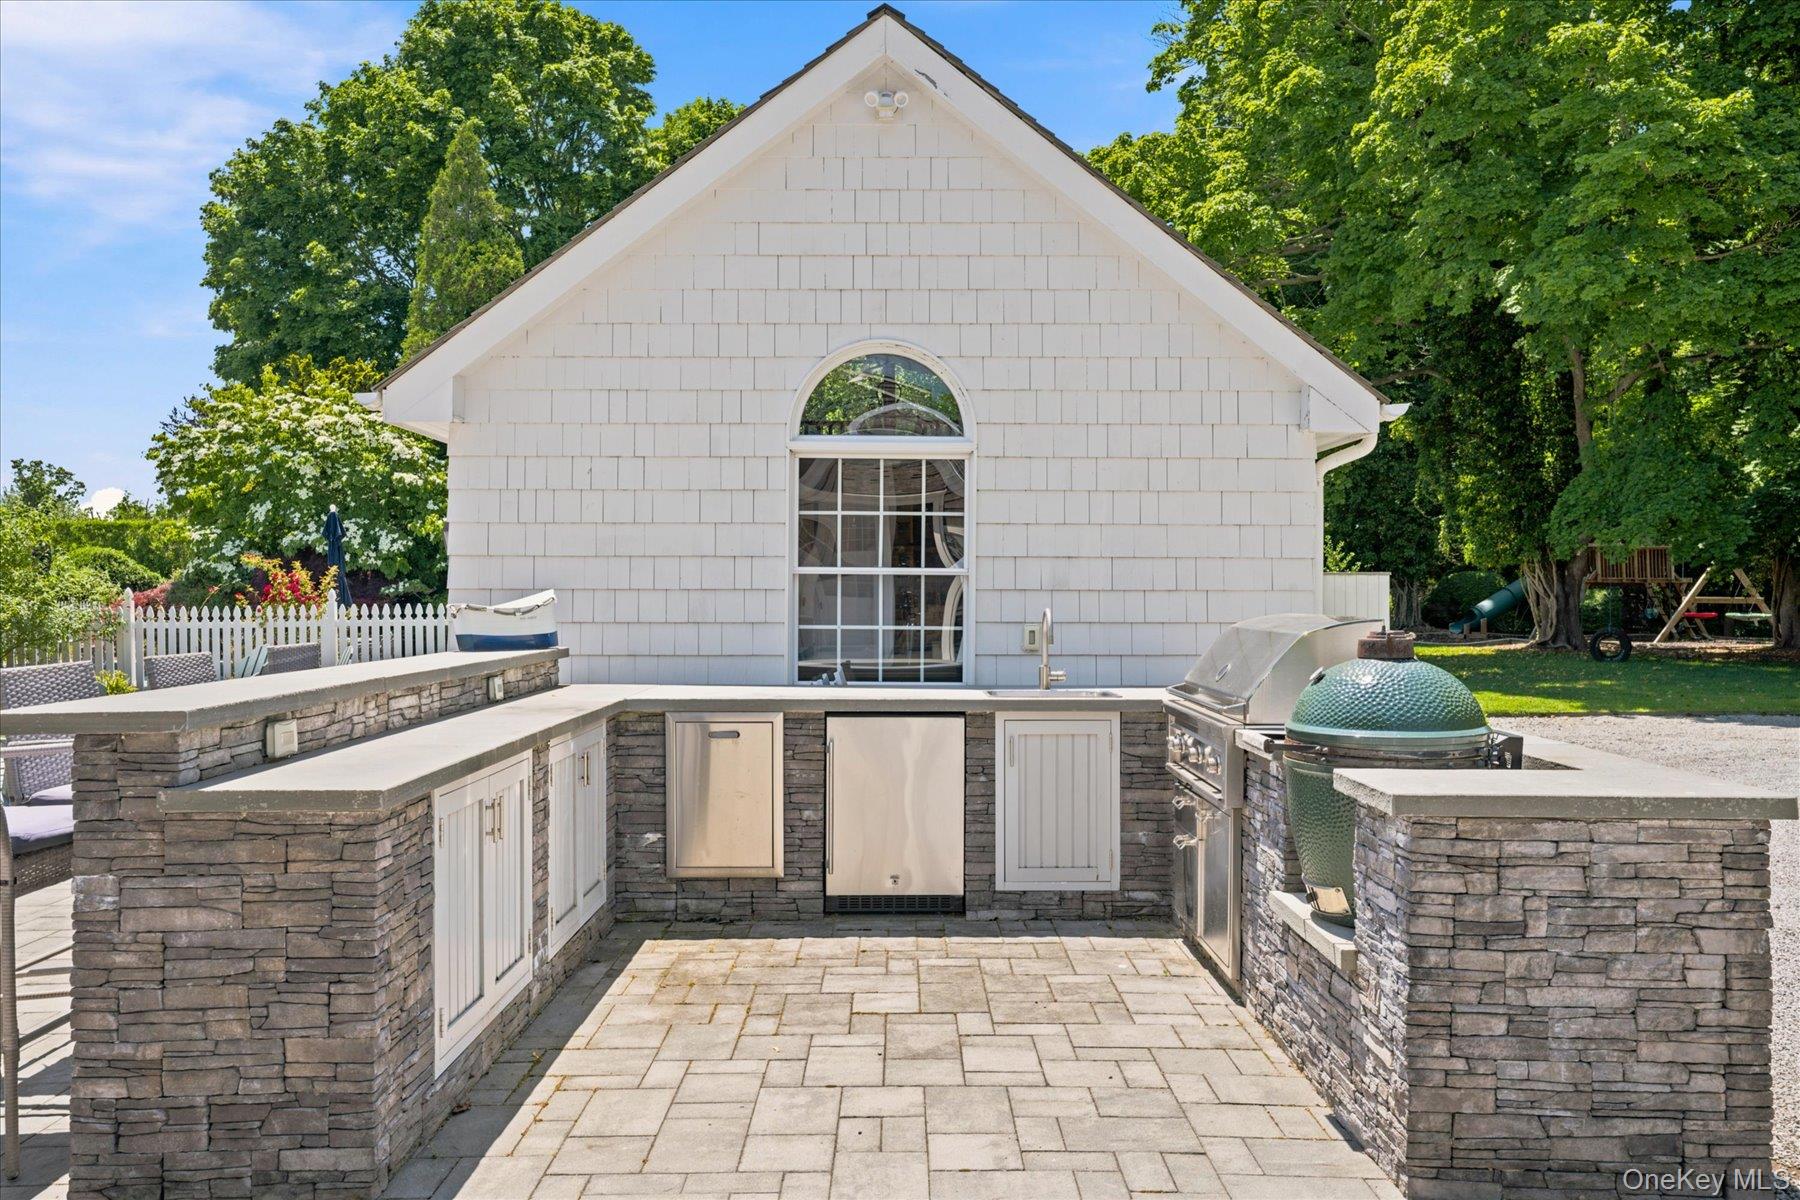
Outdoor kitchen with stone counters and built-in grills on a paved patio beside a tree-shaded yard.
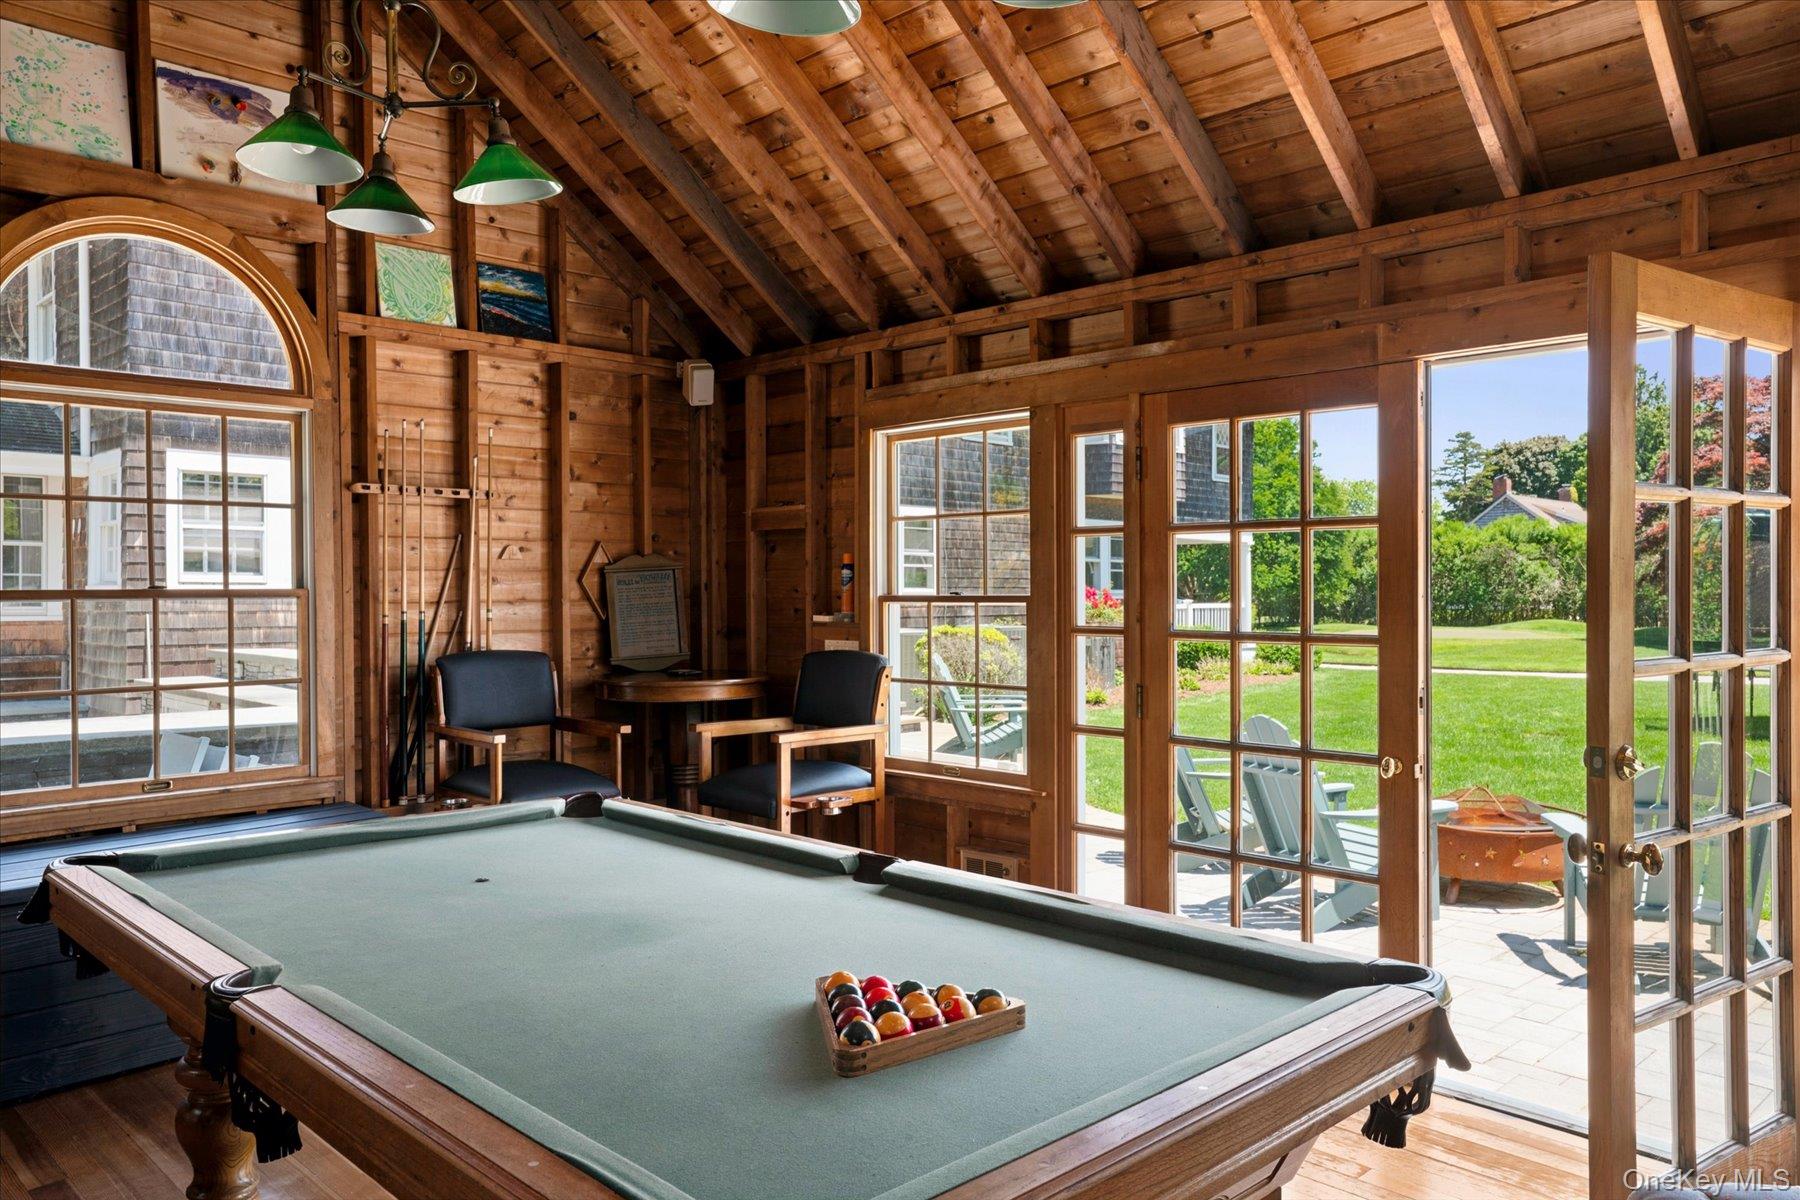
Billiard room with a pool table, vaulted wood ceiling, and French doors opening to the lawn.
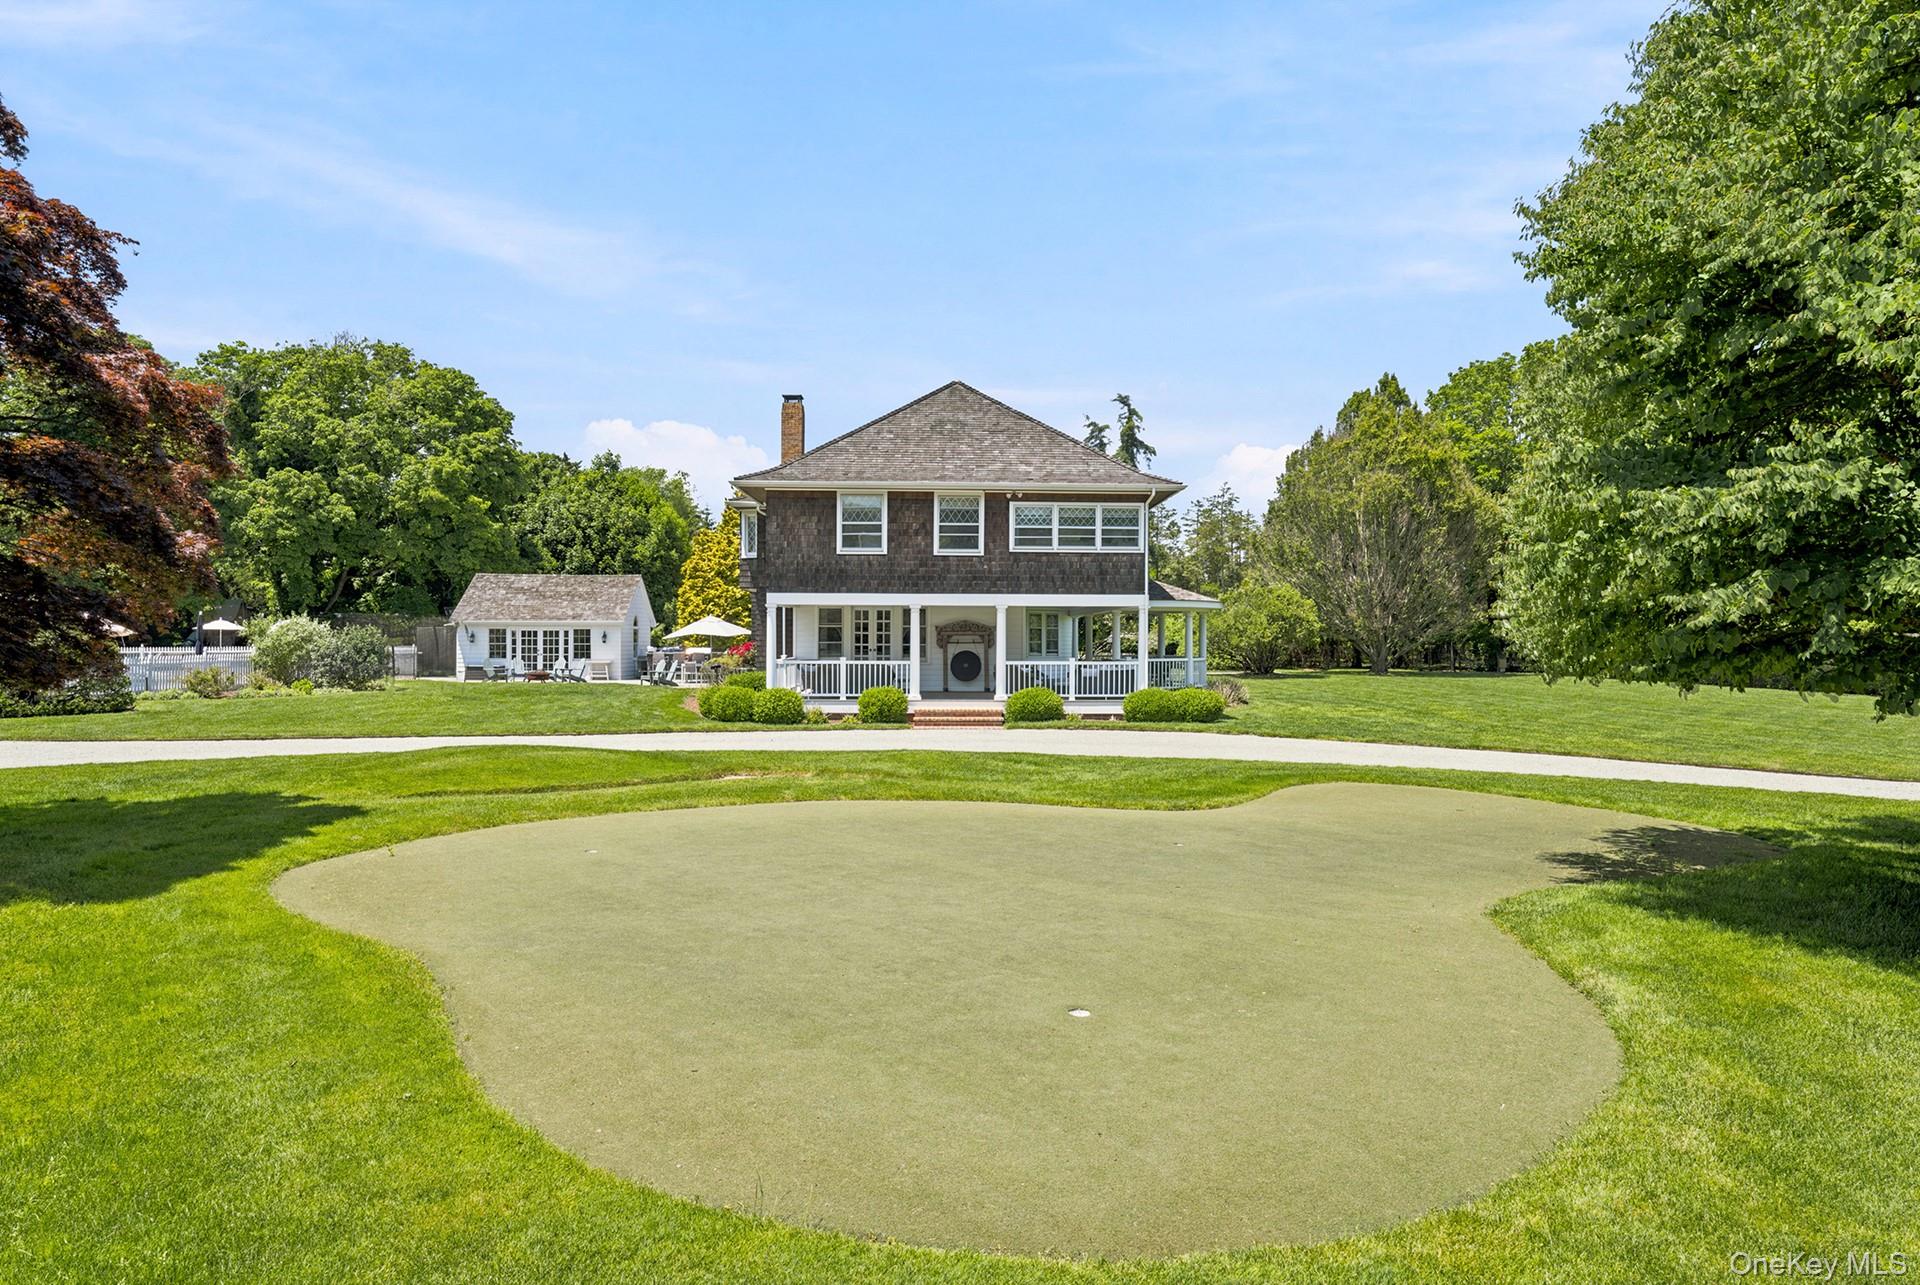
Shingle-style house with a covered porch, broad lawn, putting green, and small white outbuilding.
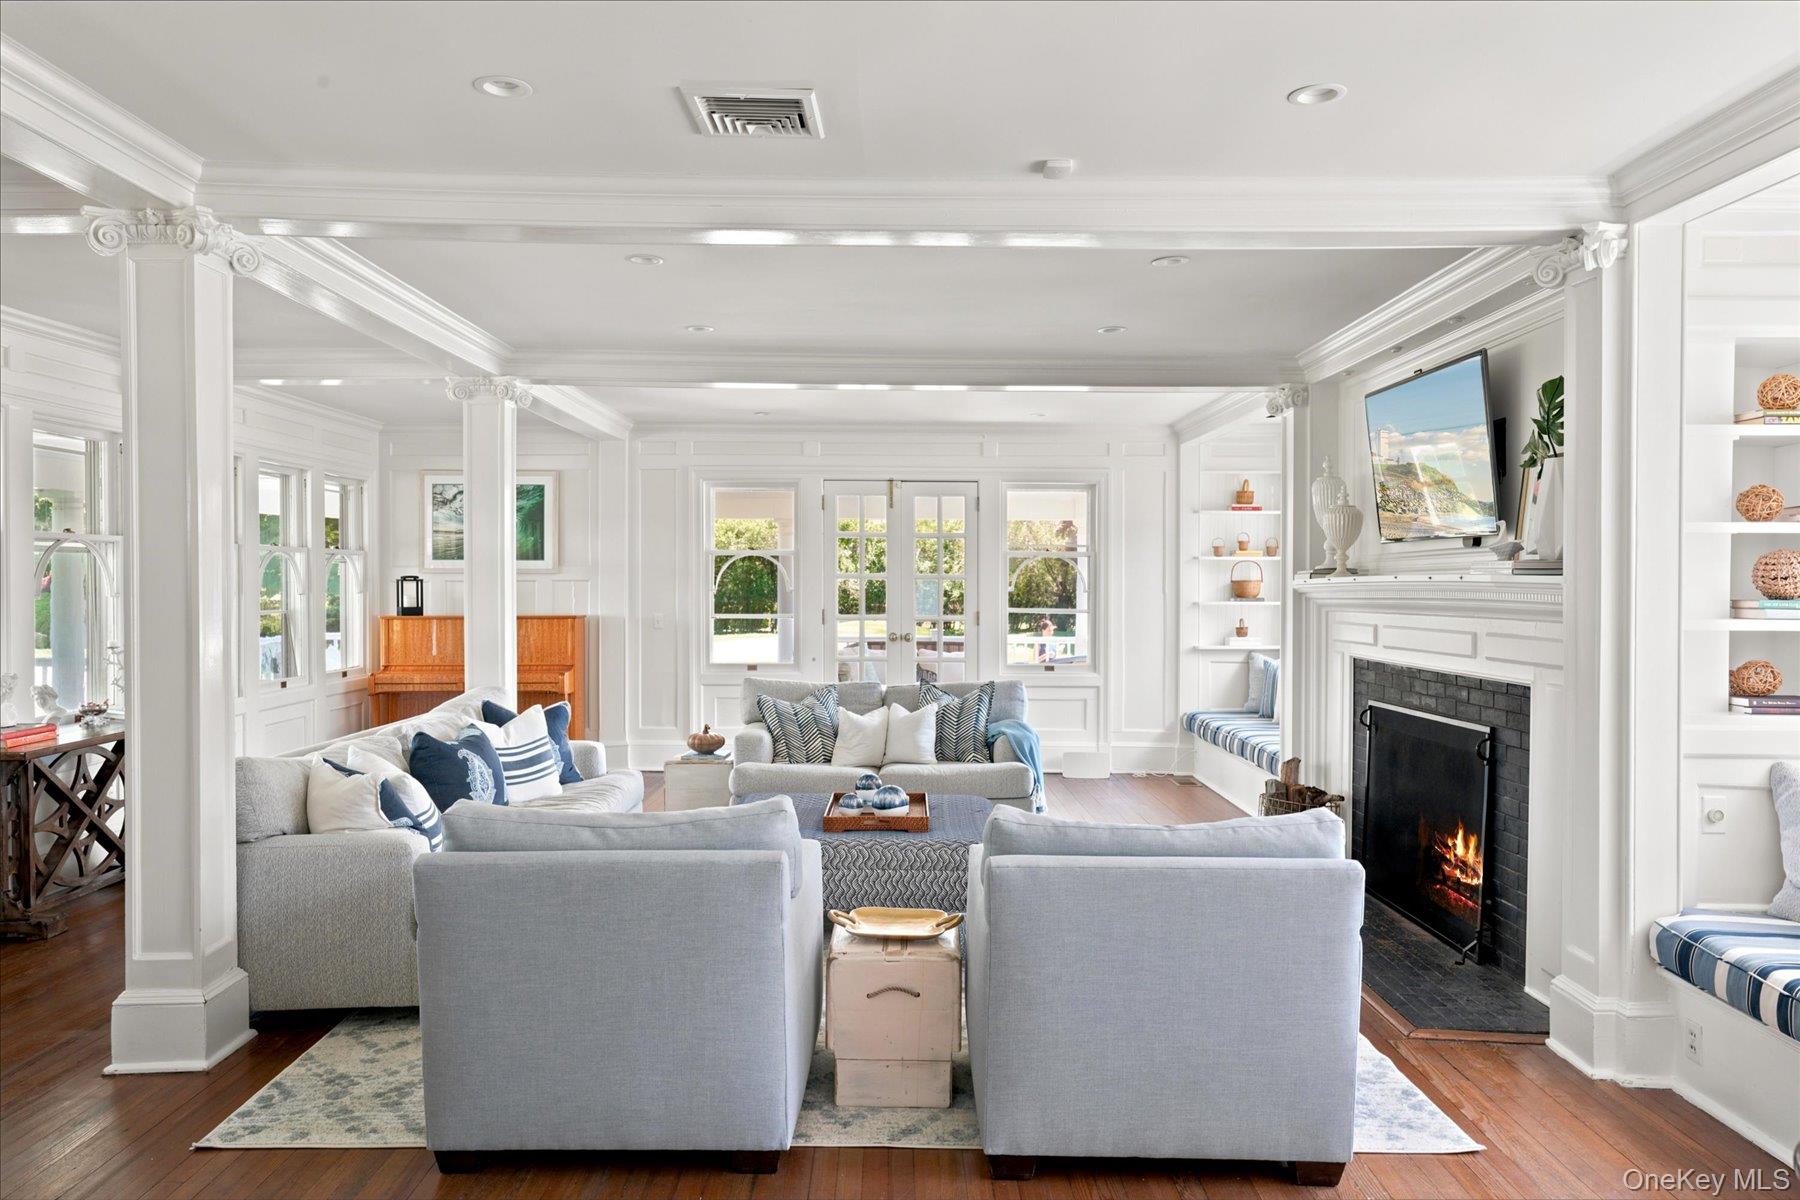
Bright living room with white paneled walls, blue-accented sofas, wood floors, and a lit fireplace.
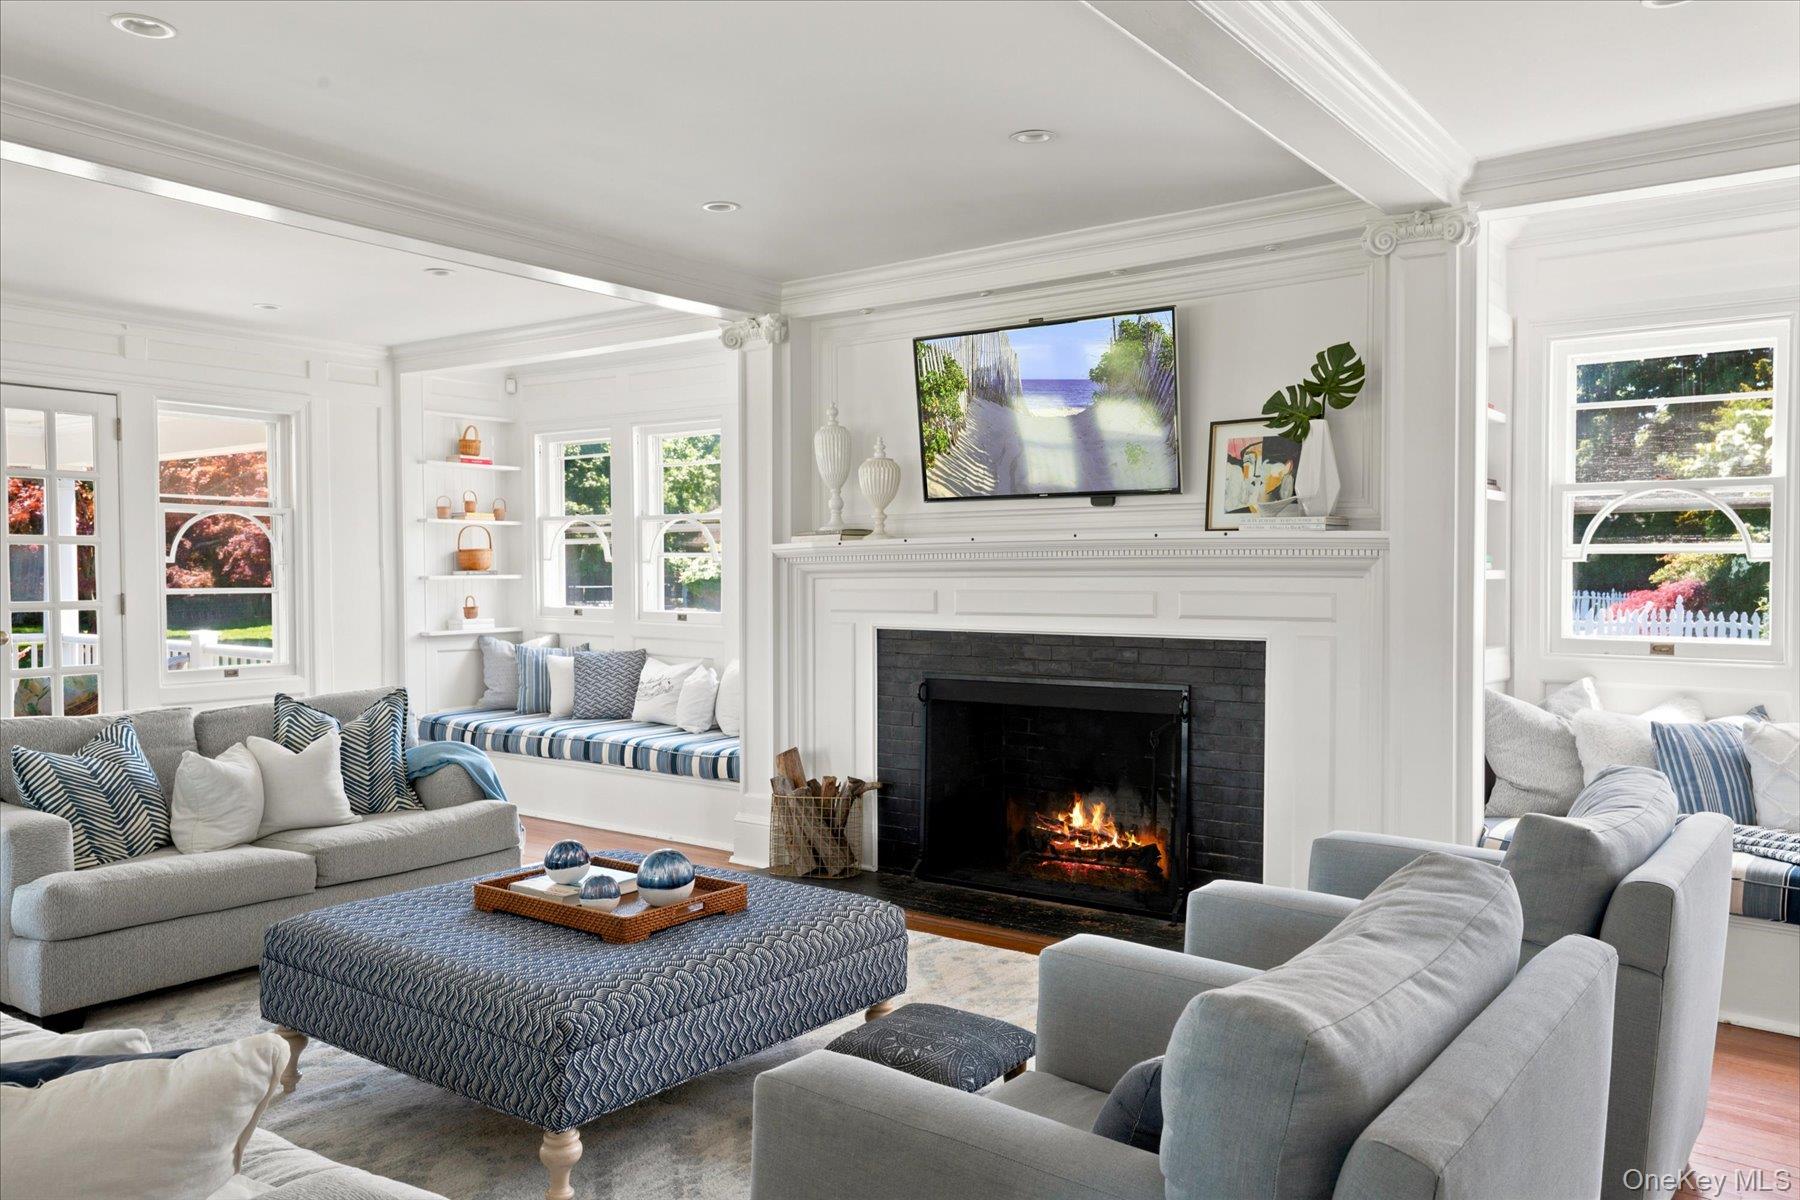
Living room with a lit fireplace, gray seating, and blue-patterned ottoman
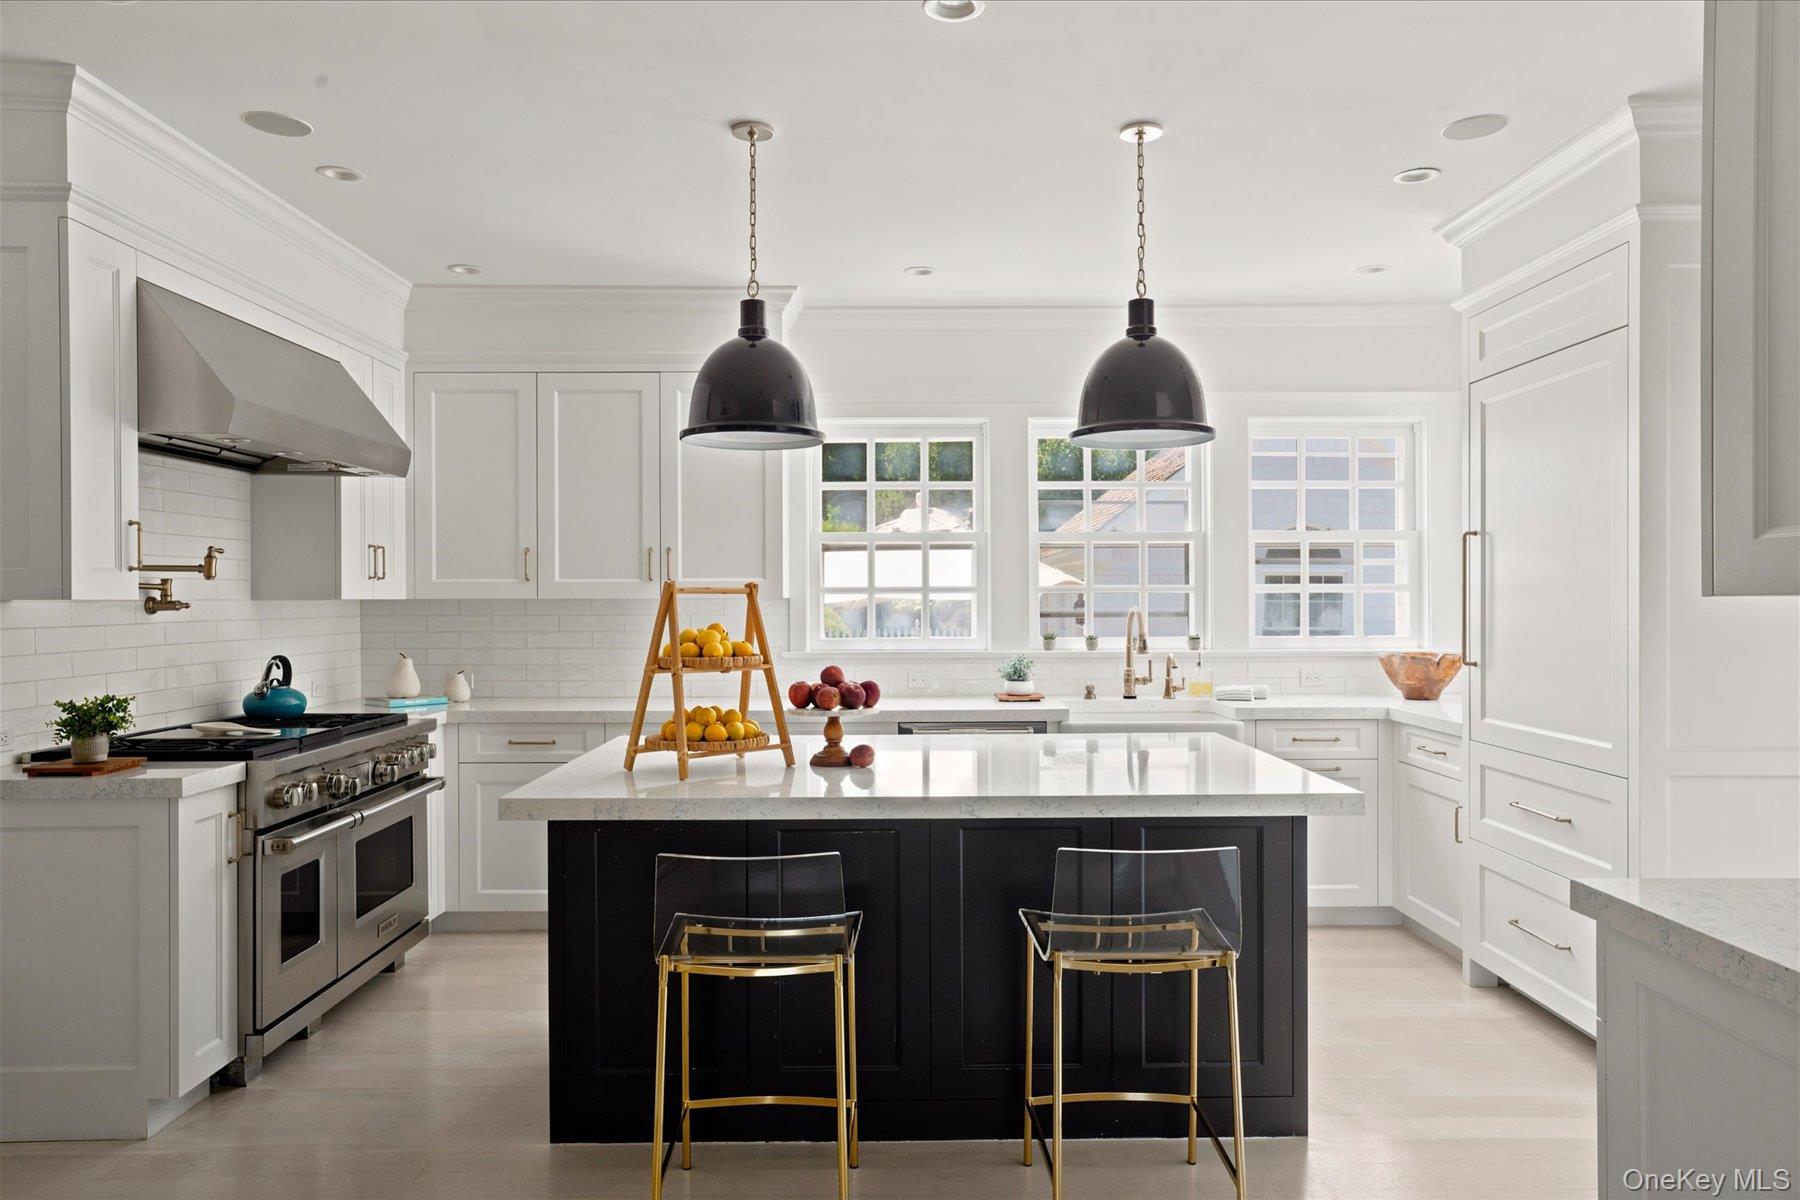
Bright white kitchen with a black island, stainless steel range, and three large windows.
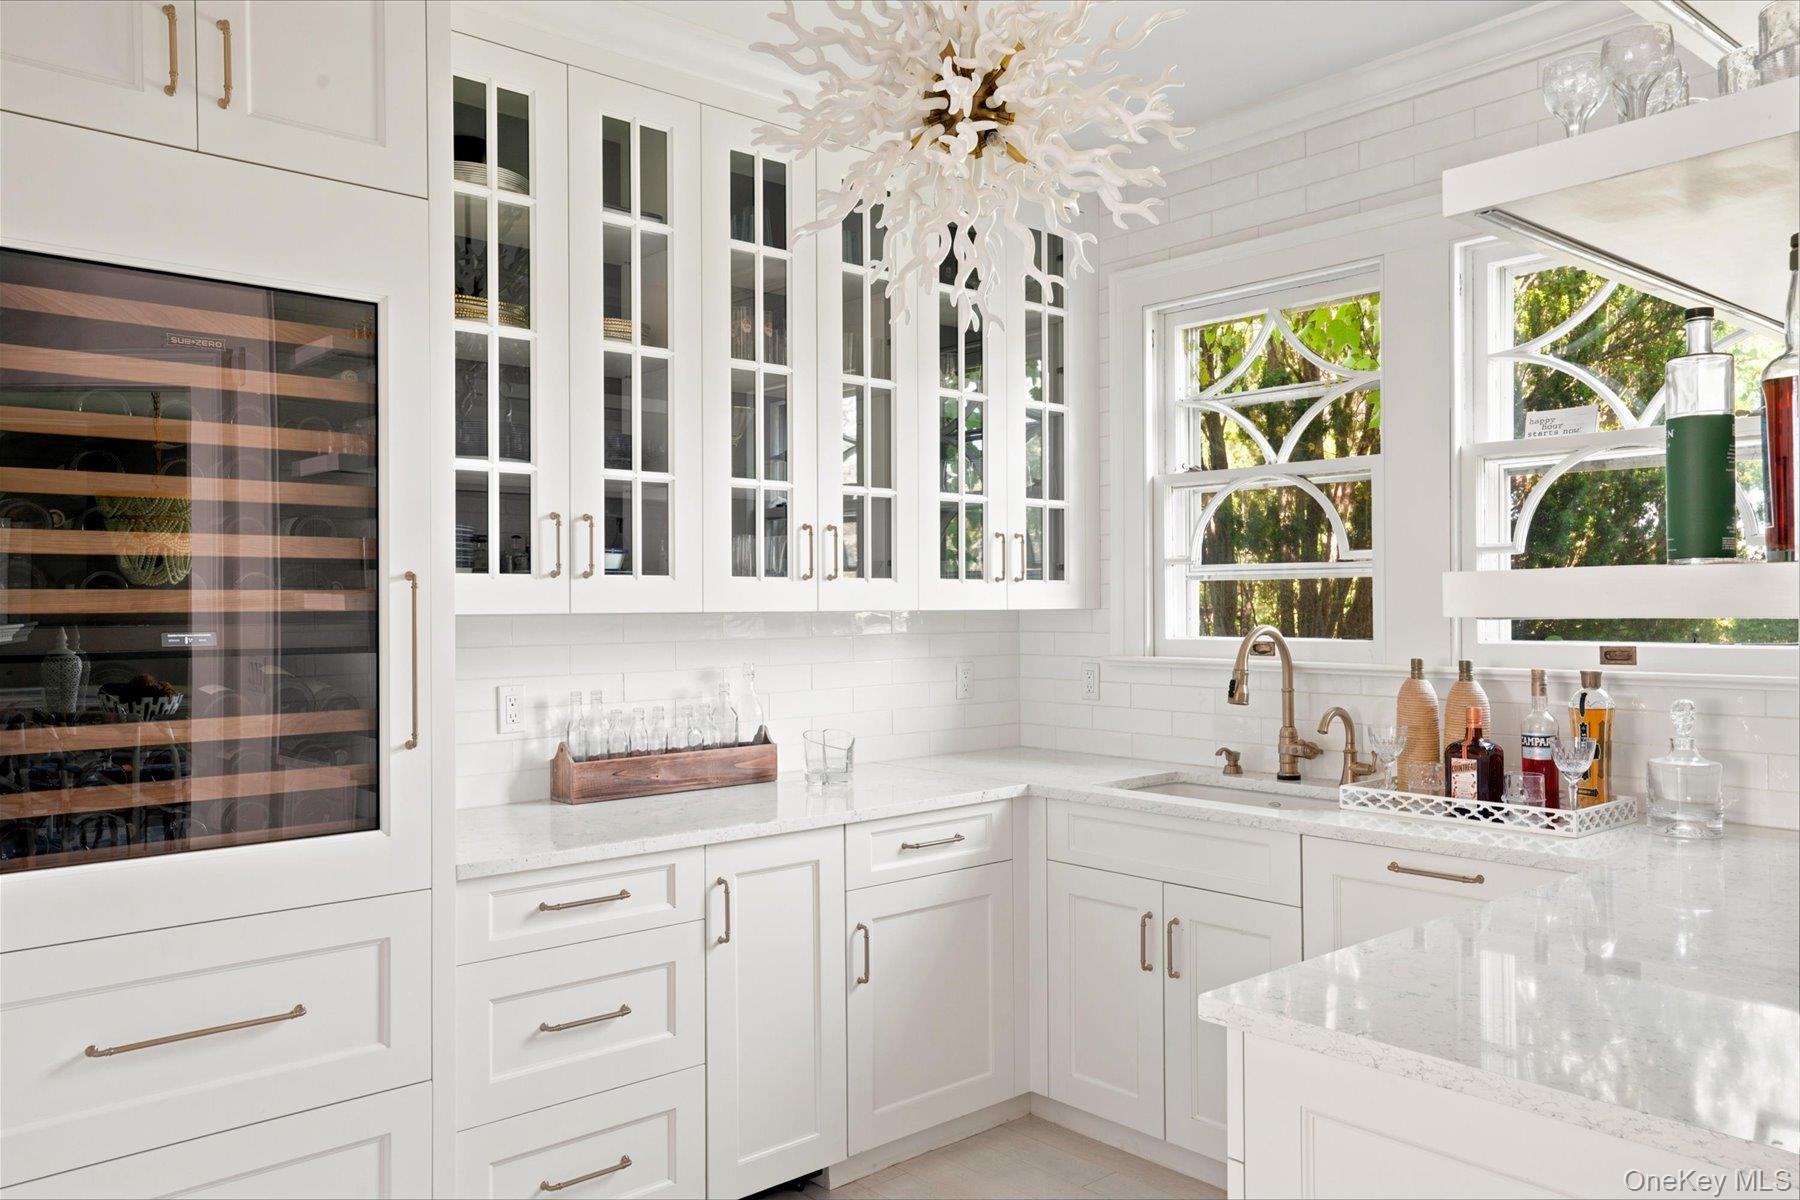
Bright white kitchen with a built-in wine refrigerator, glass-front cabinets, and sculptural chandelier.
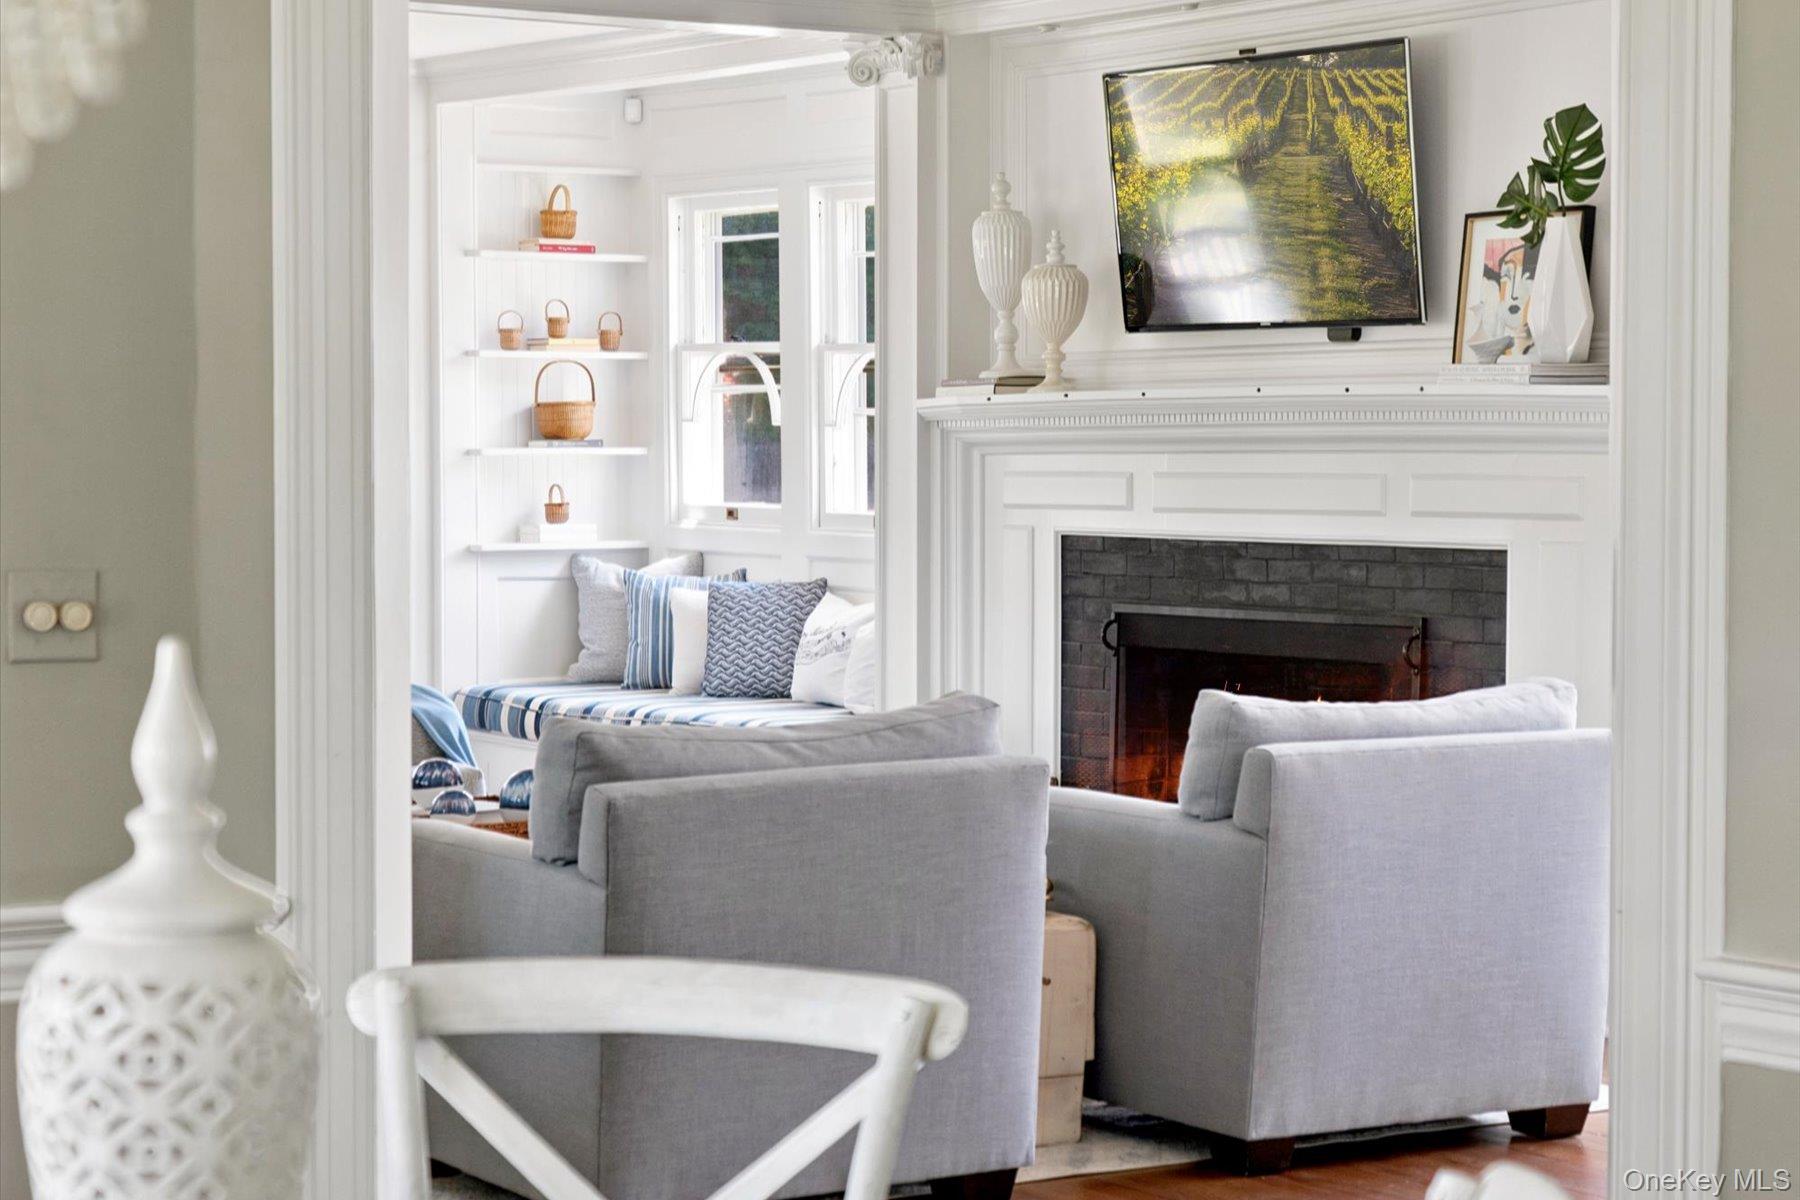
Bright living room with a white mantel fireplace, gray seating, and an adjoining window nook.
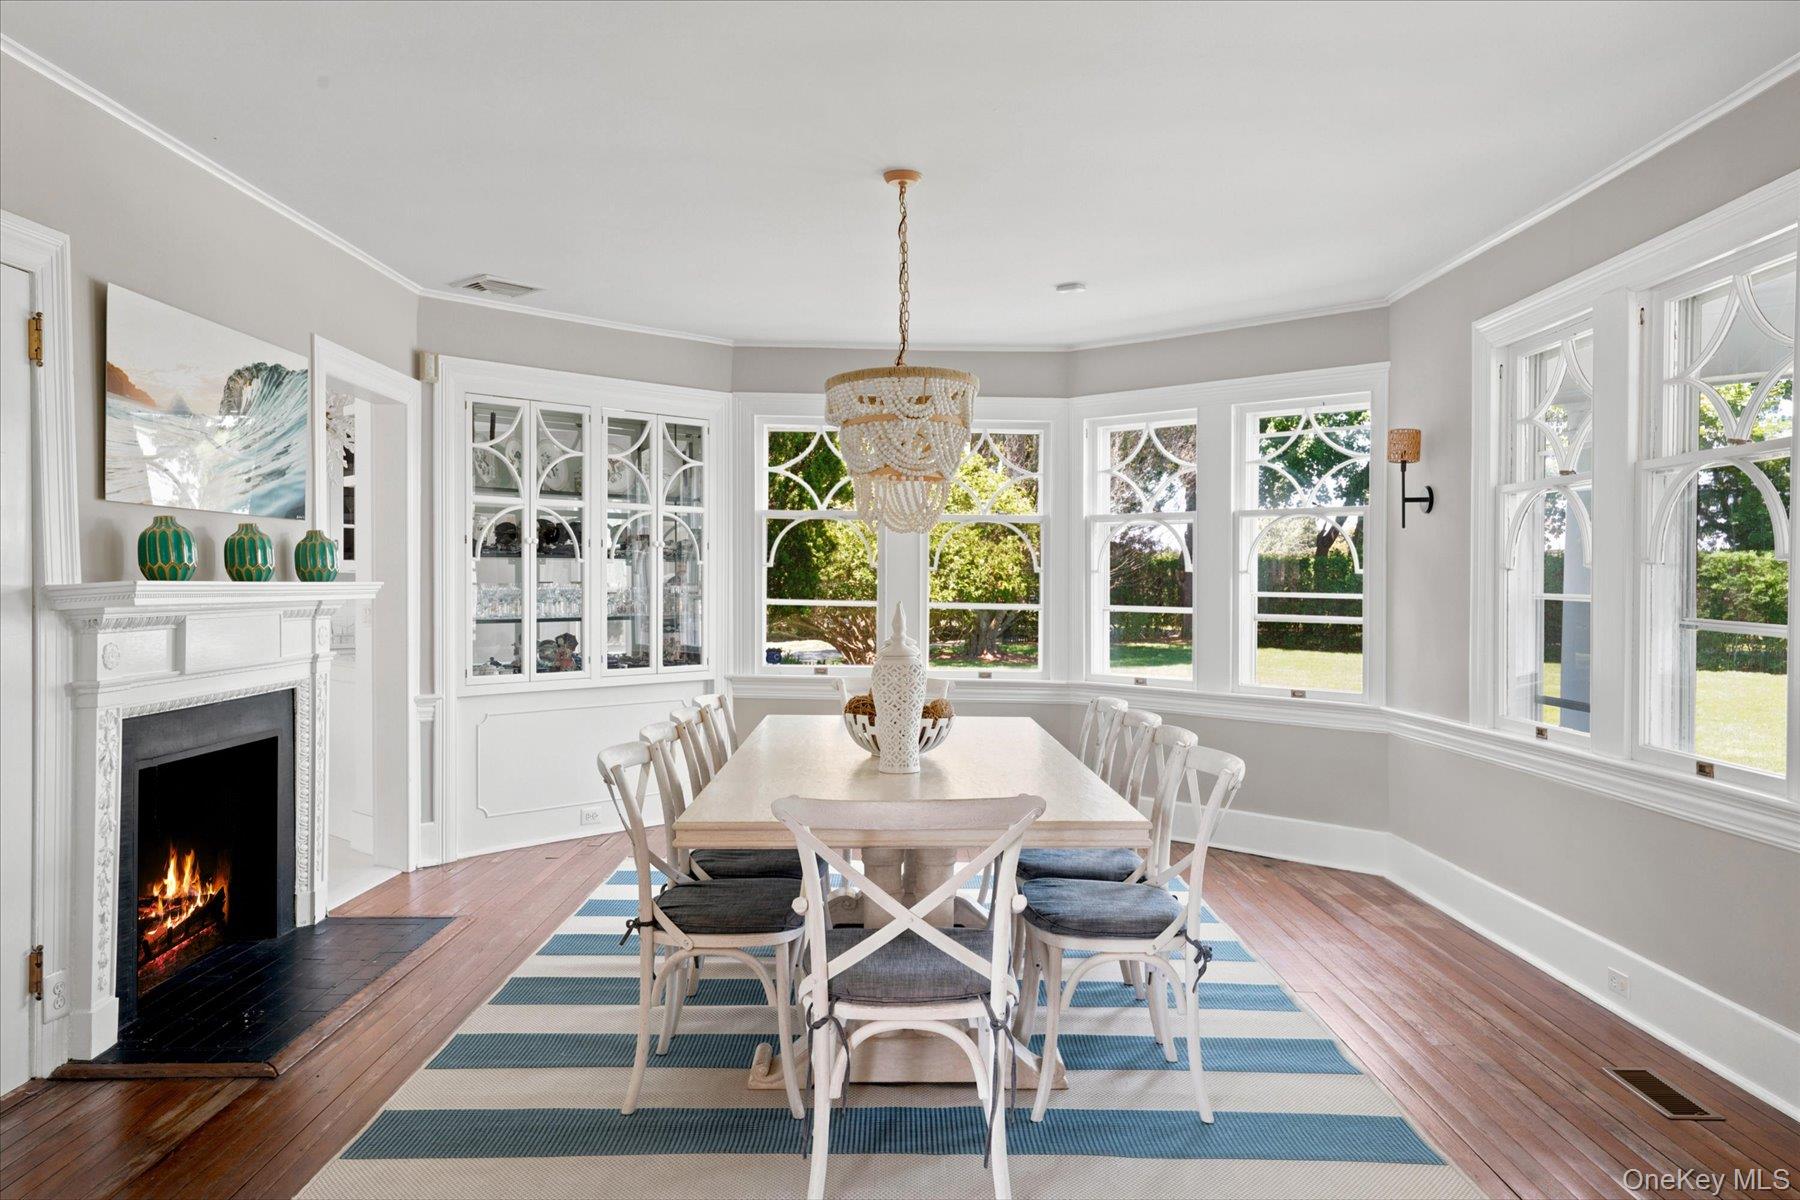
Dining room with a long table, ornate fireplace, and large windows overlooking the yard.
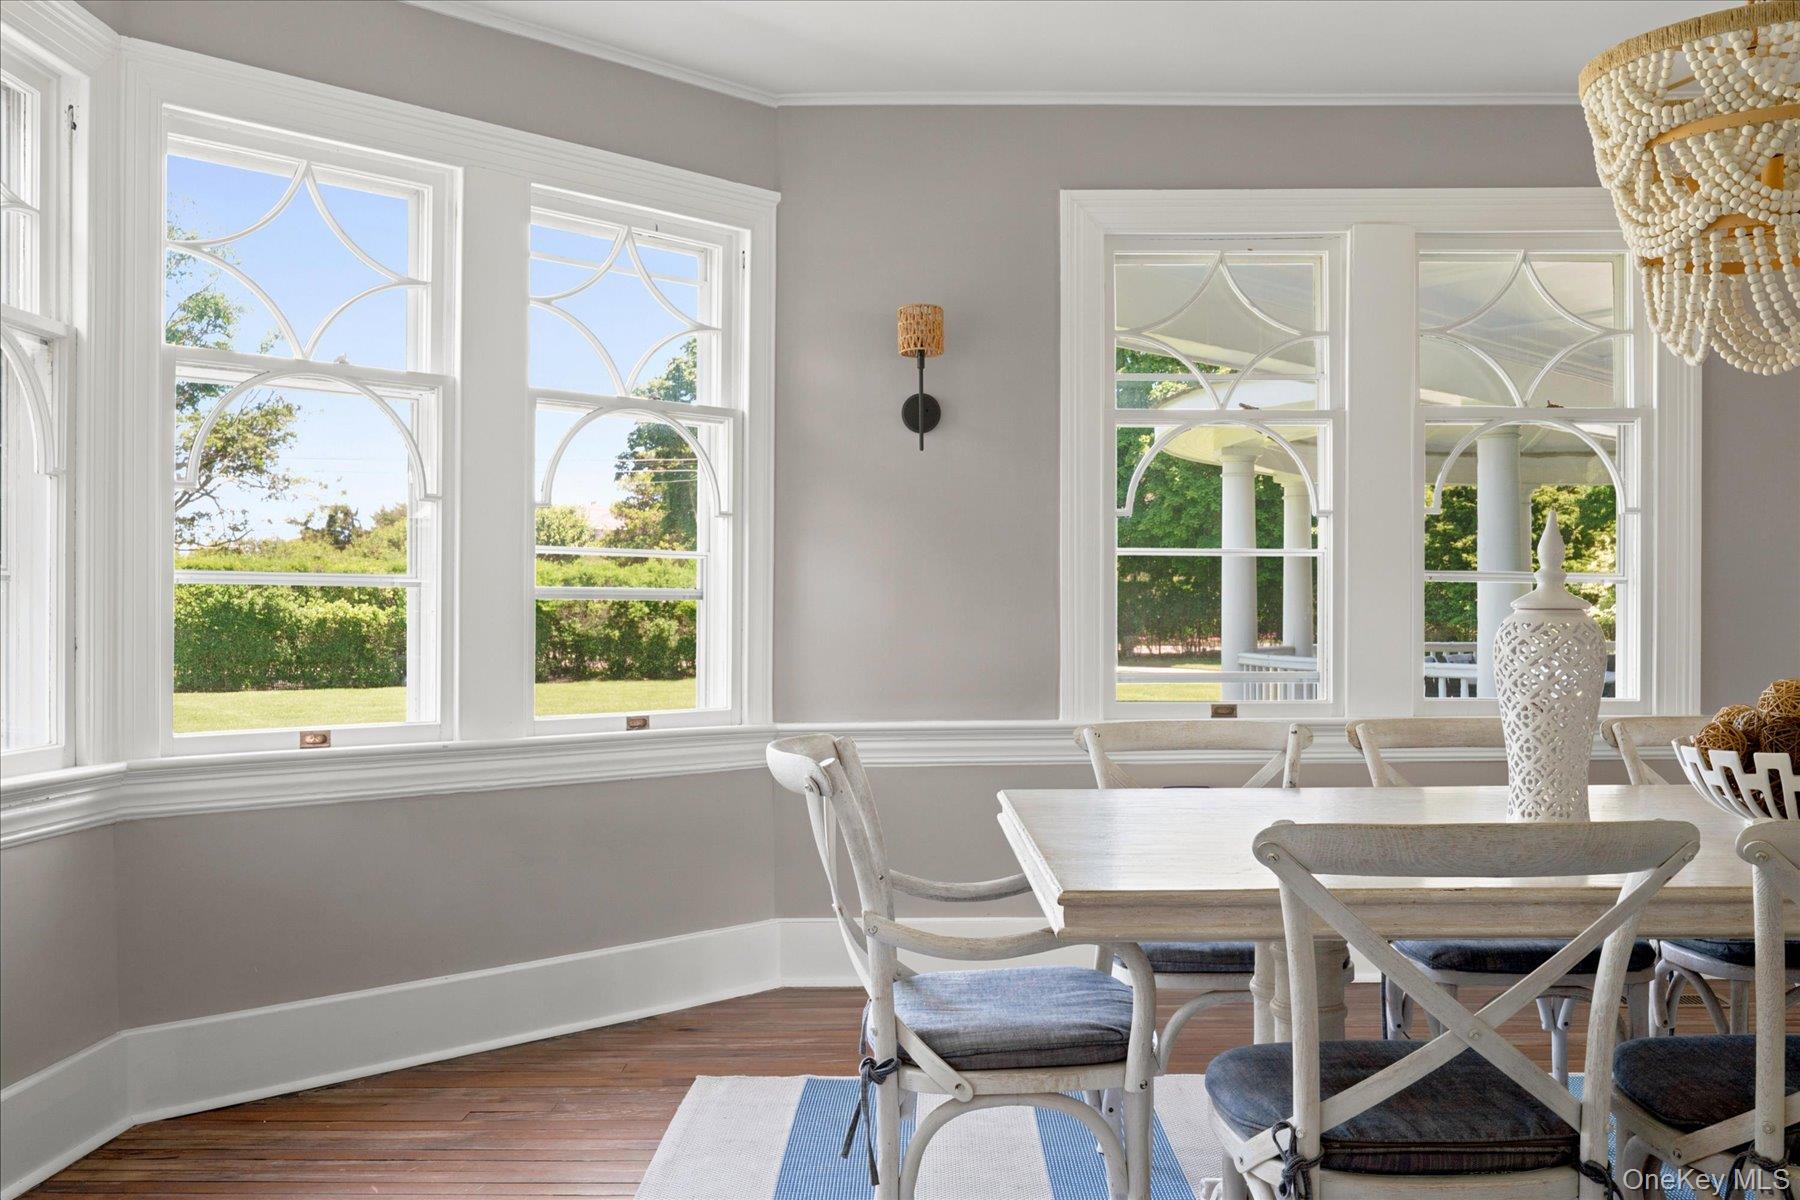
Dining room with a white table and chairs beside tall arched windows overlooking greenery.
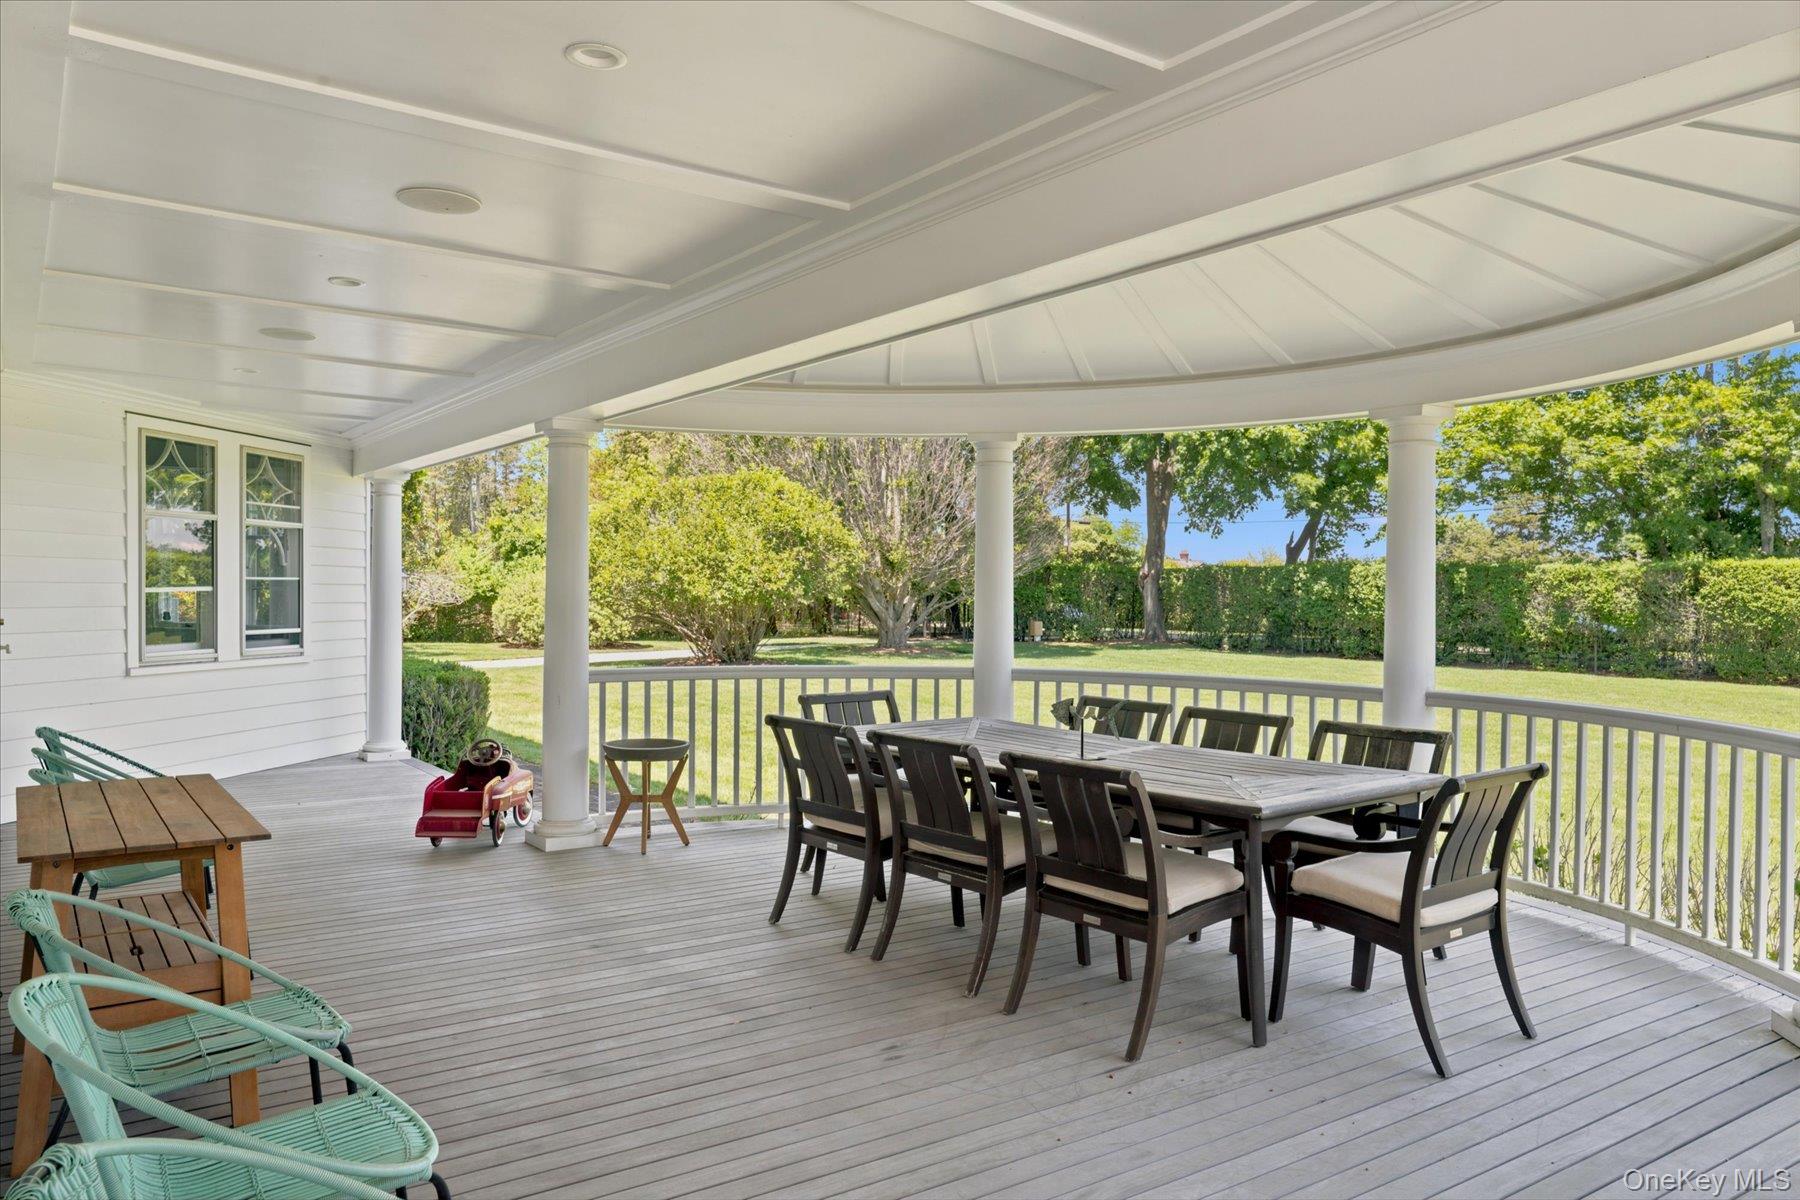
Covered porch with outdoor dining set and rocking chairs overlooking a sunny garden.
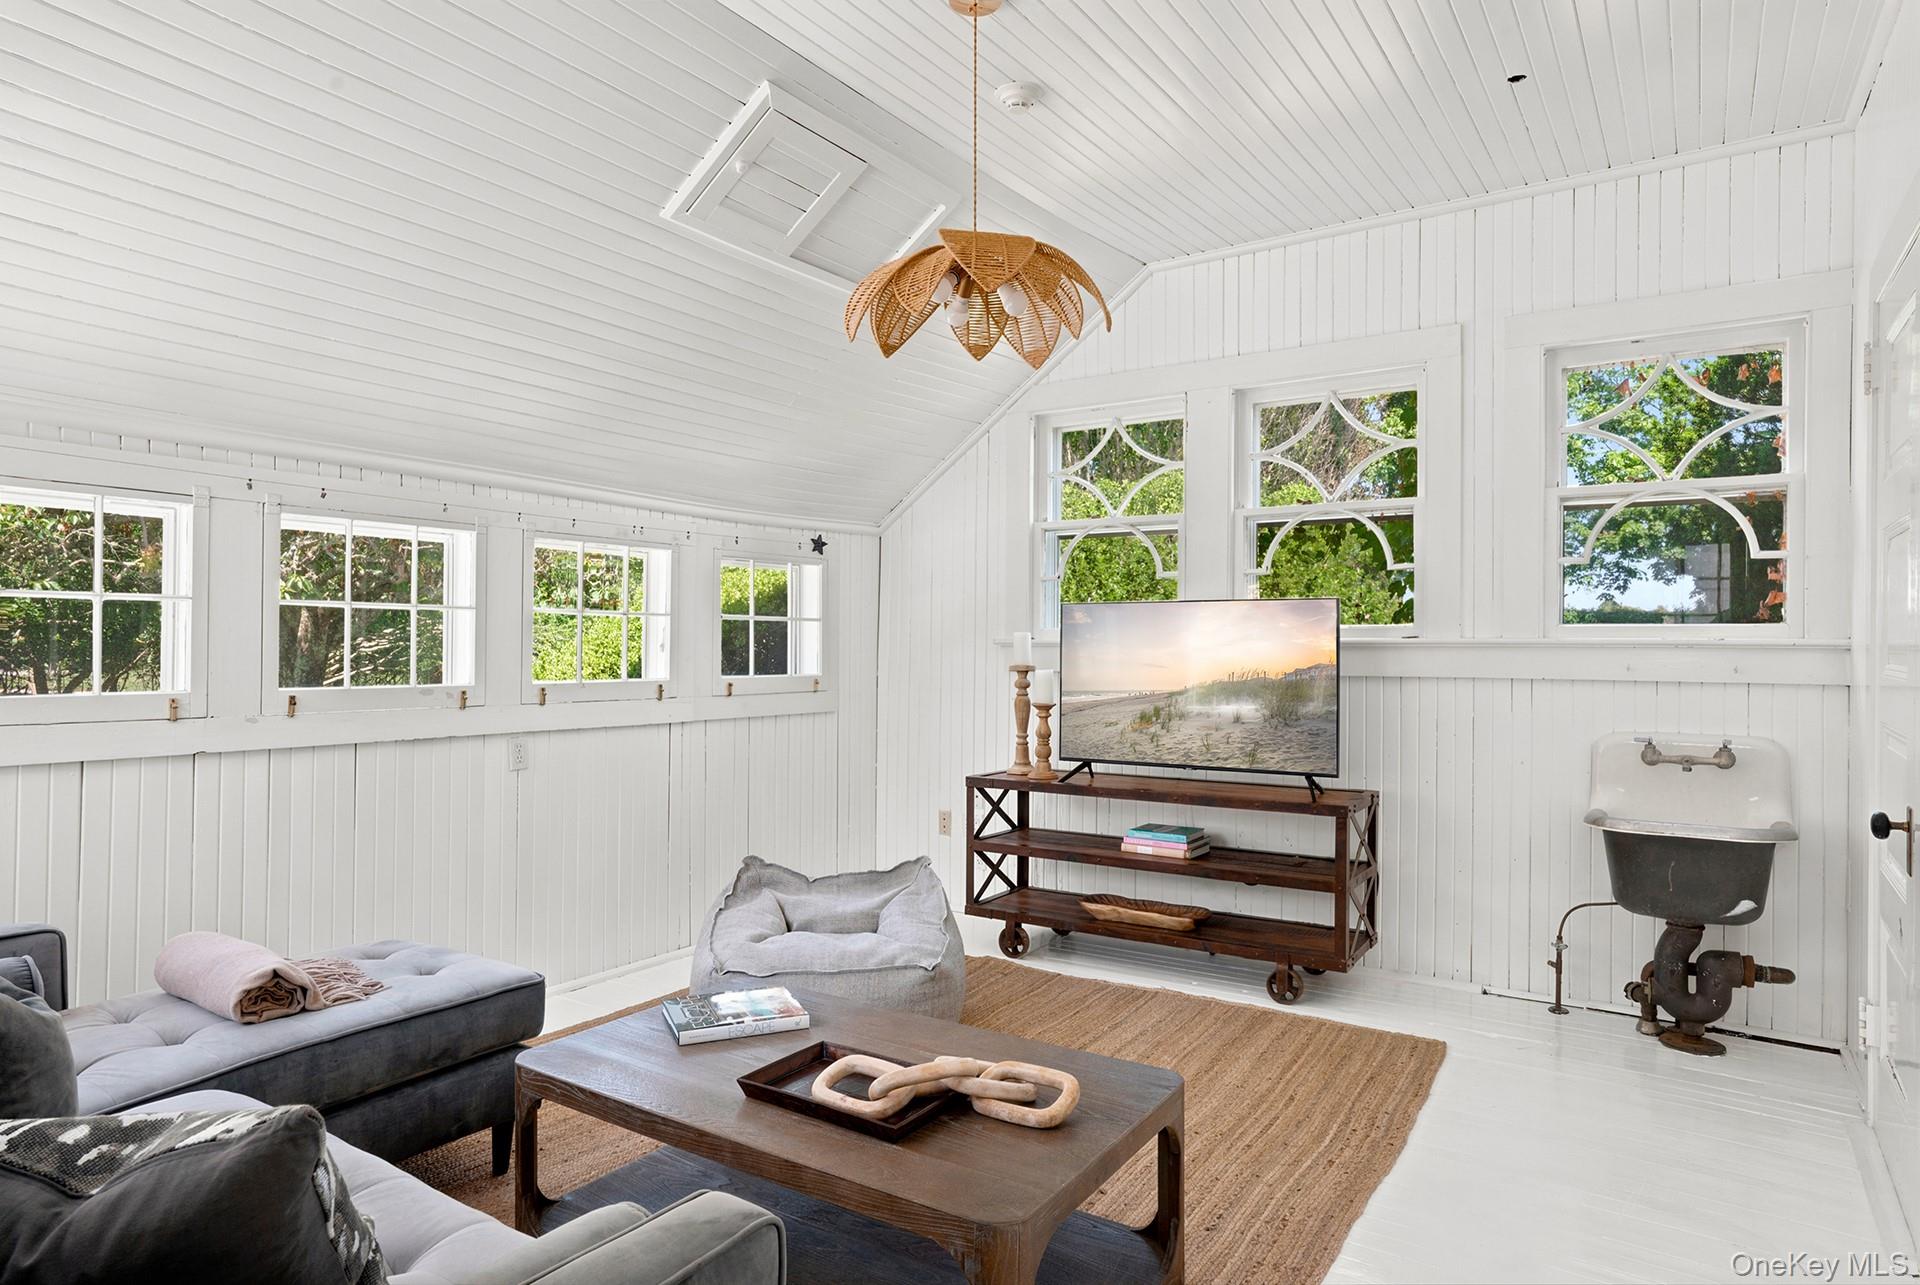
Bright white-paneled sunroom with a vaulted ceiling, geometric windows, gray sofas, and a vintage utility sink.
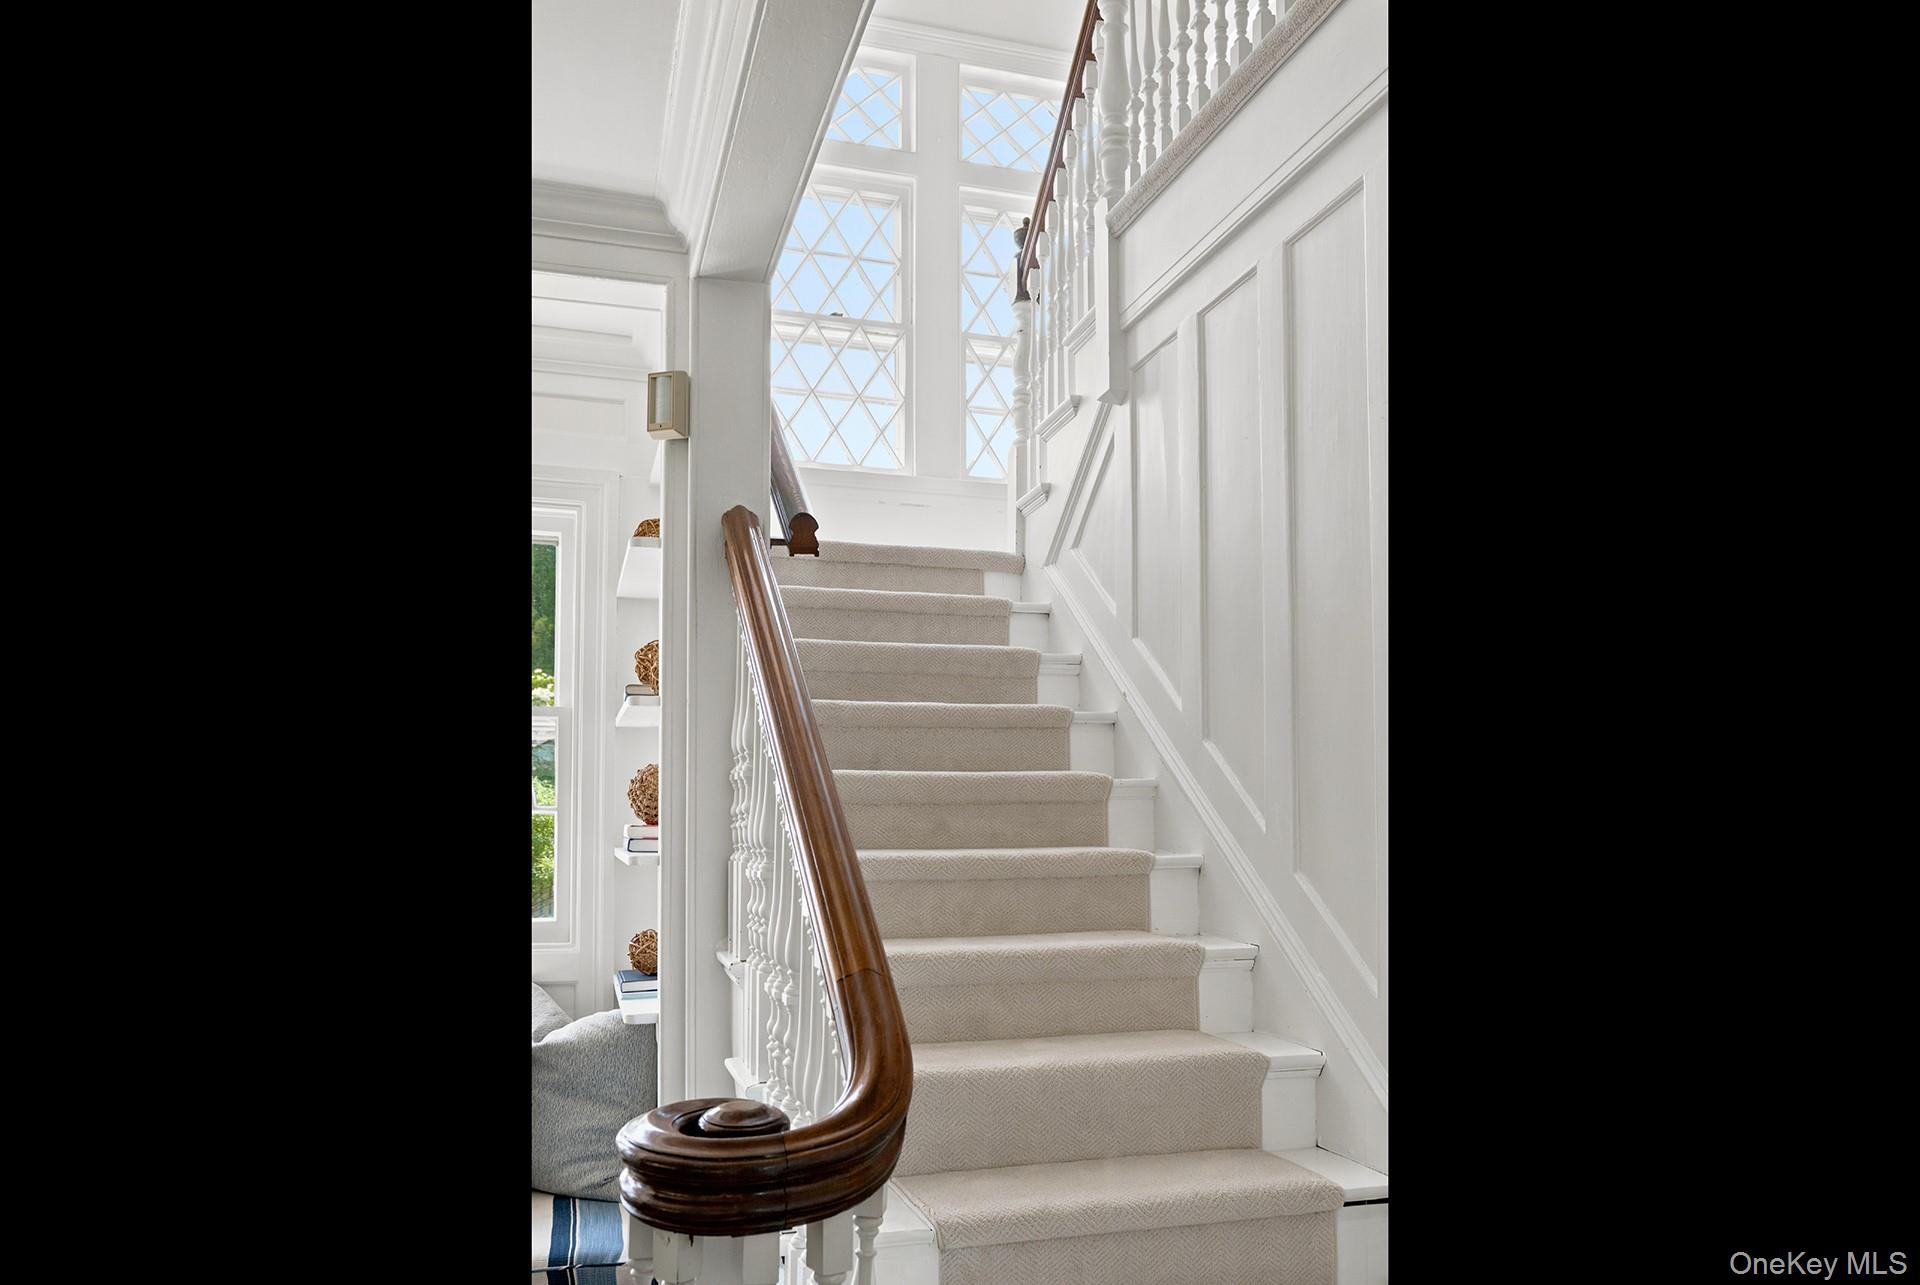
Carpeted staircase with a curved dark wood handrail beneath tall diamond-paned windows.
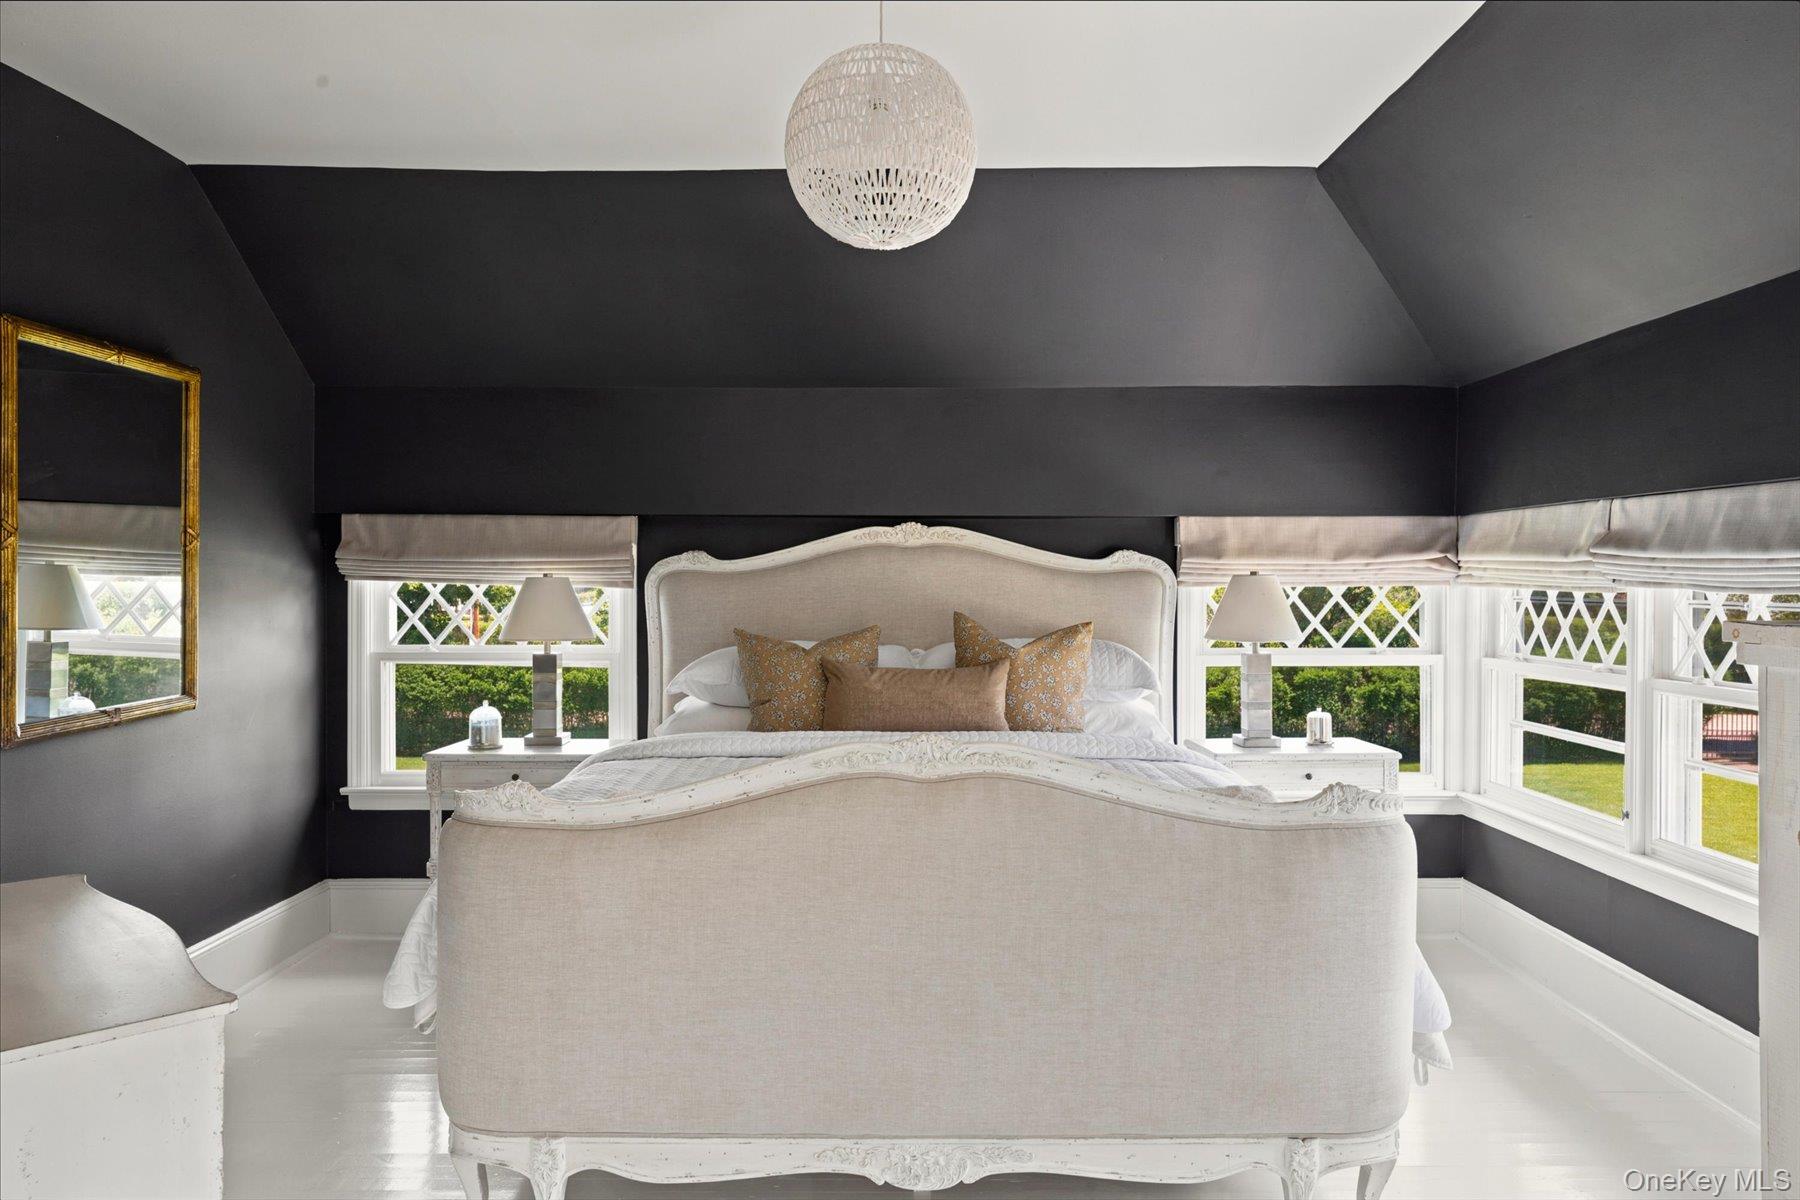
Bedroom with a cream upholstered bed, charcoal walls, and bright diamond-pane windows.
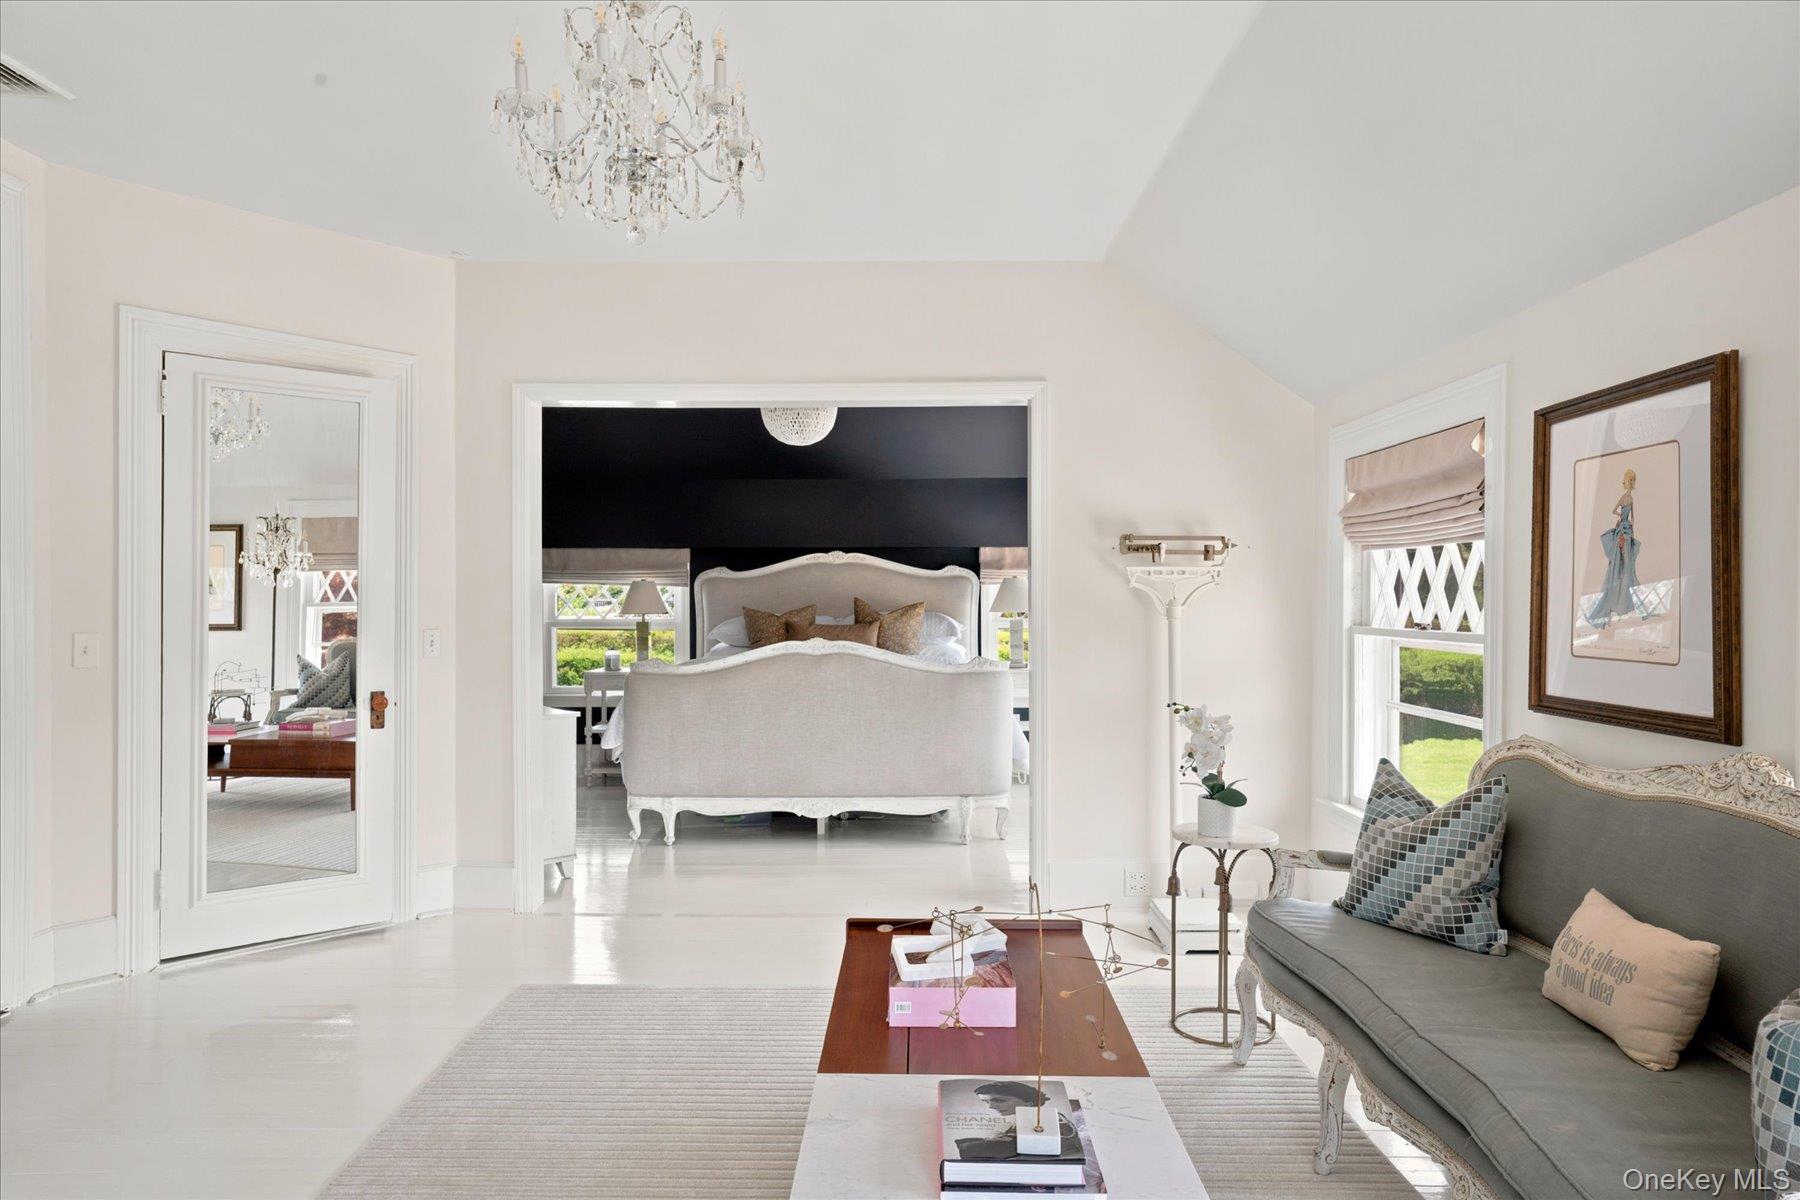
Bright living room with a crystal chandelier and gray sofa, opening onto a bedroom.
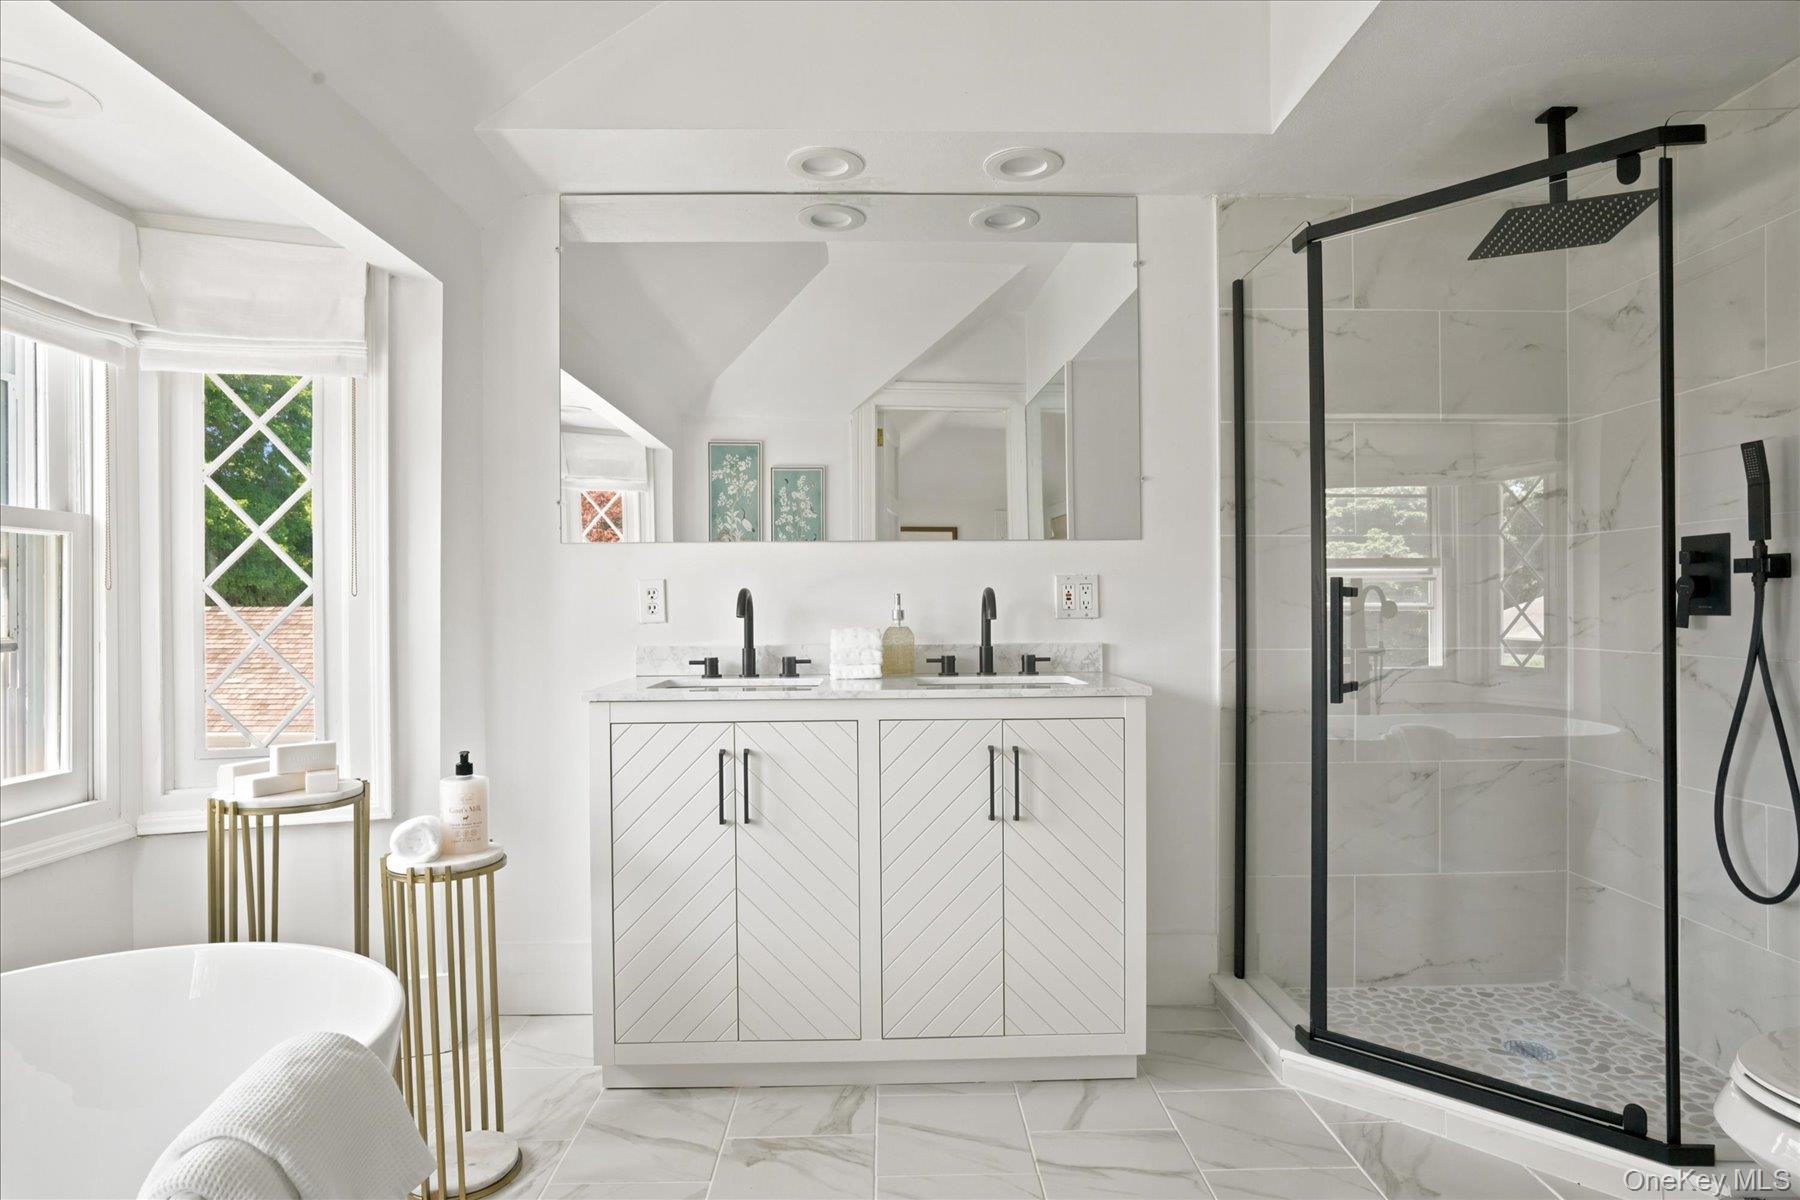
Bright bathroom with a freestanding tub, double vanity, and black-framed glass shower.
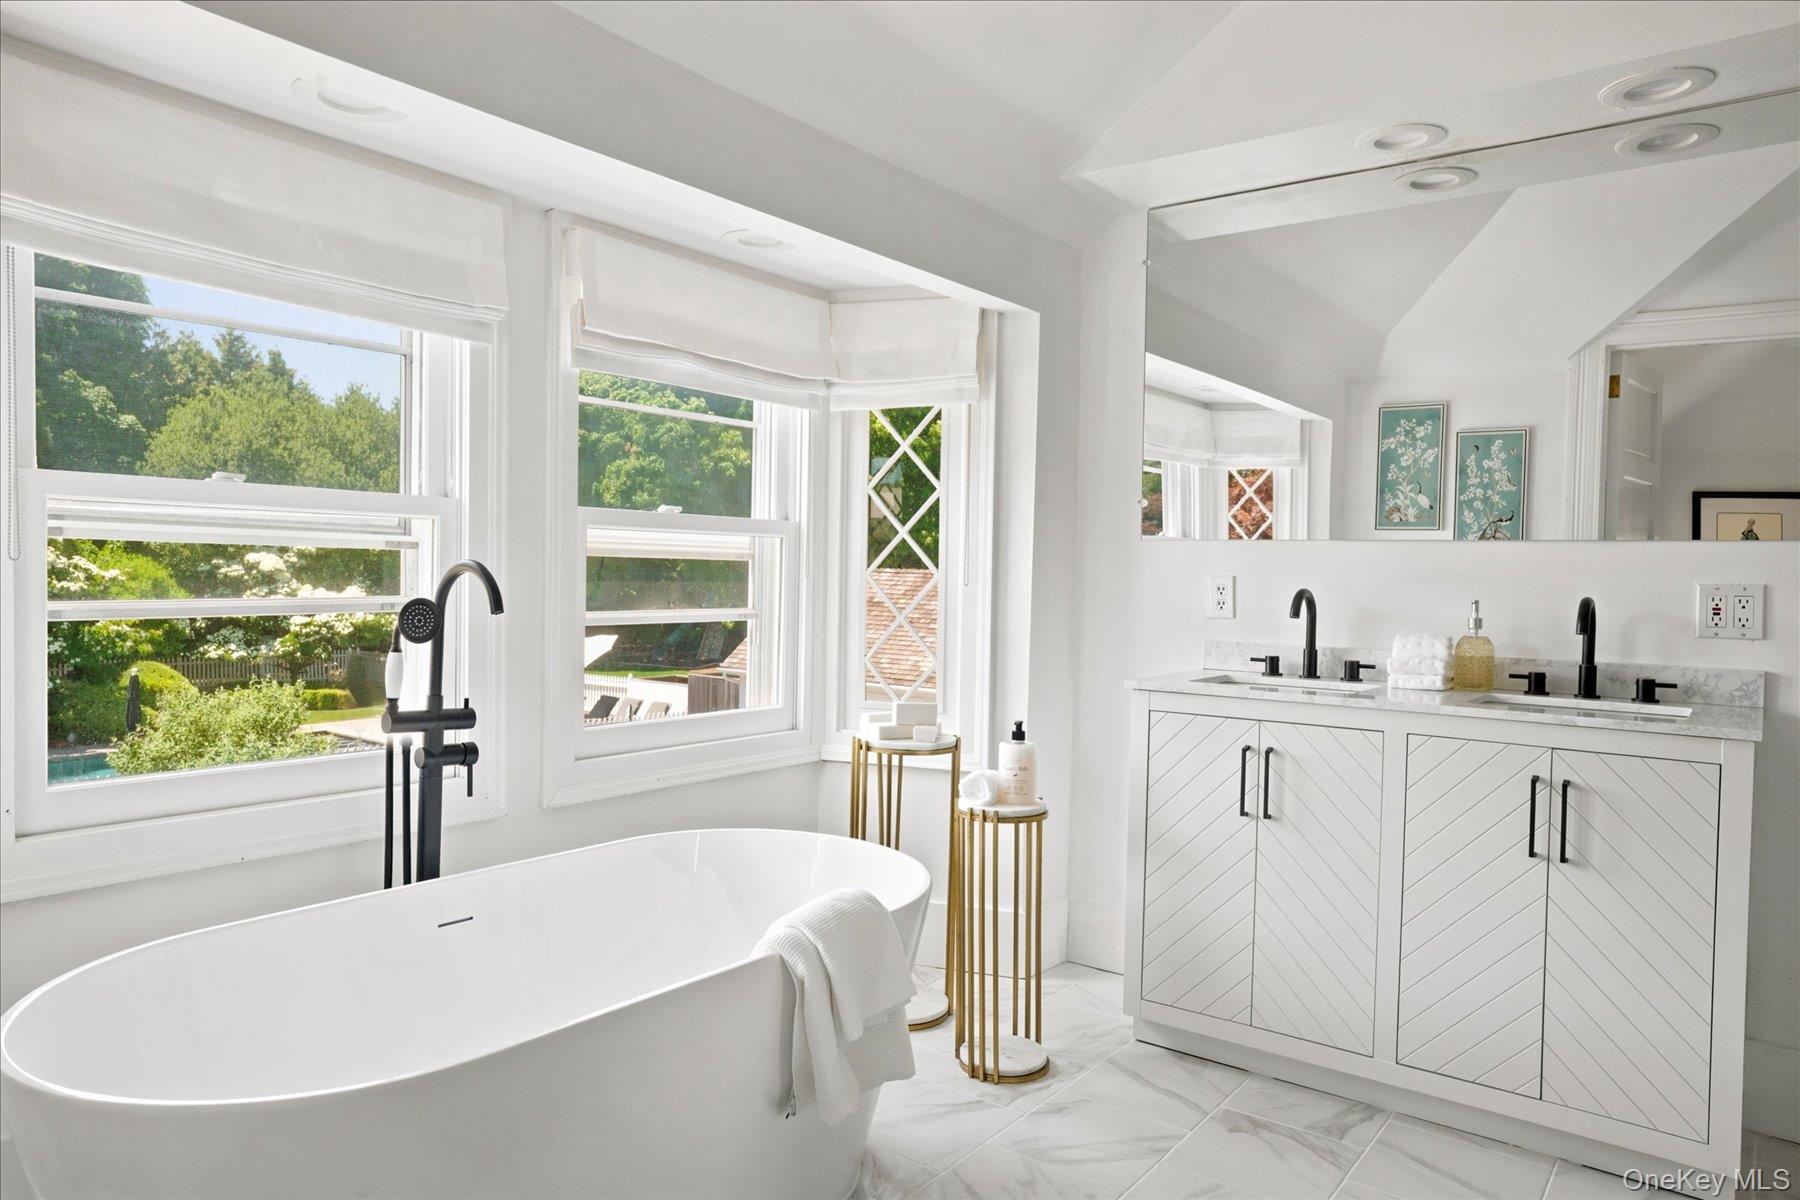
Bright bathroom with a freestanding soaking tub, black fixtures, and a double vanity.
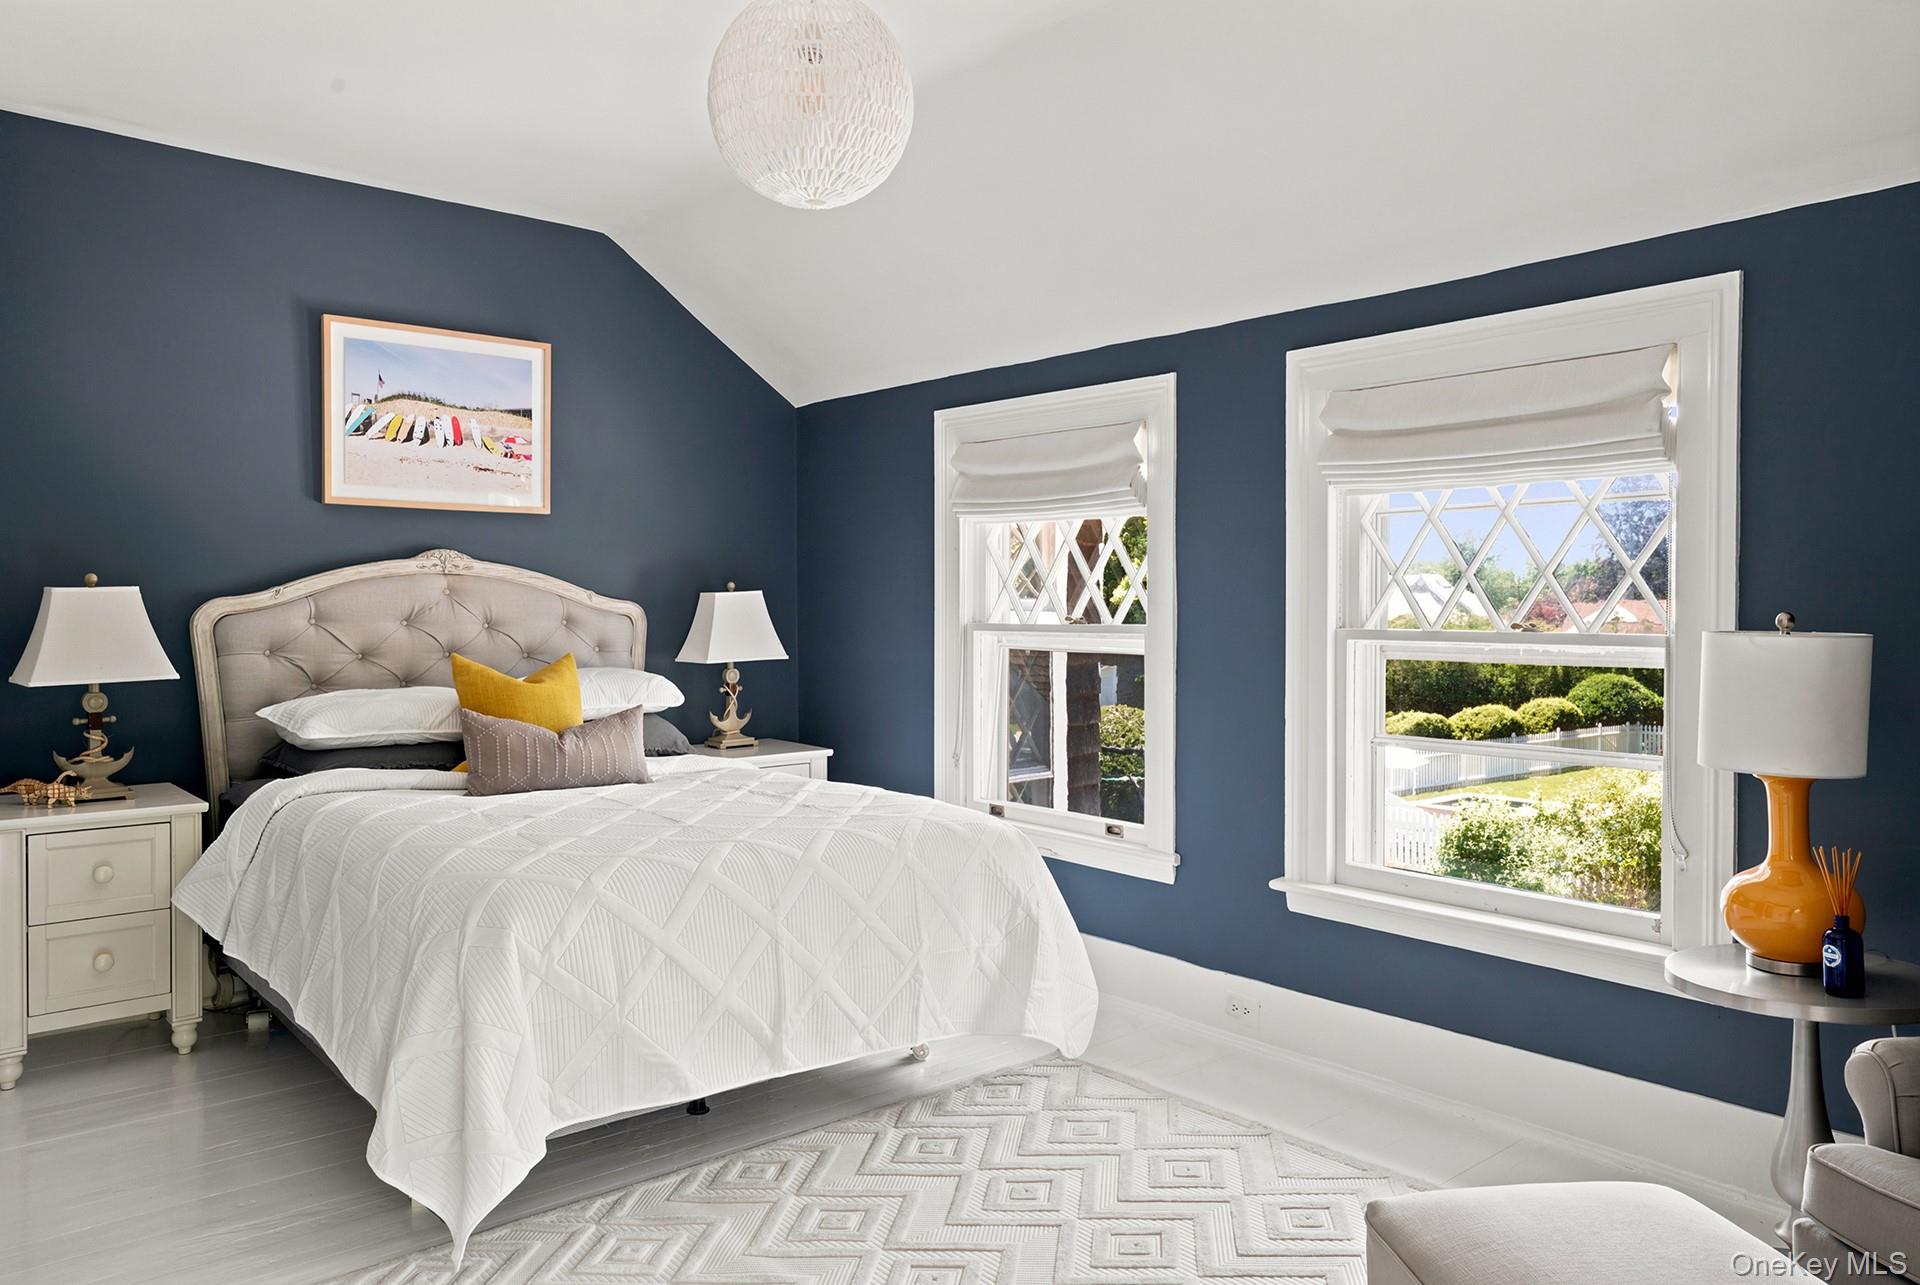
Bedroom with navy walls, a white quilted bed, and diamond-pane windows overlooking a landscaped yard.
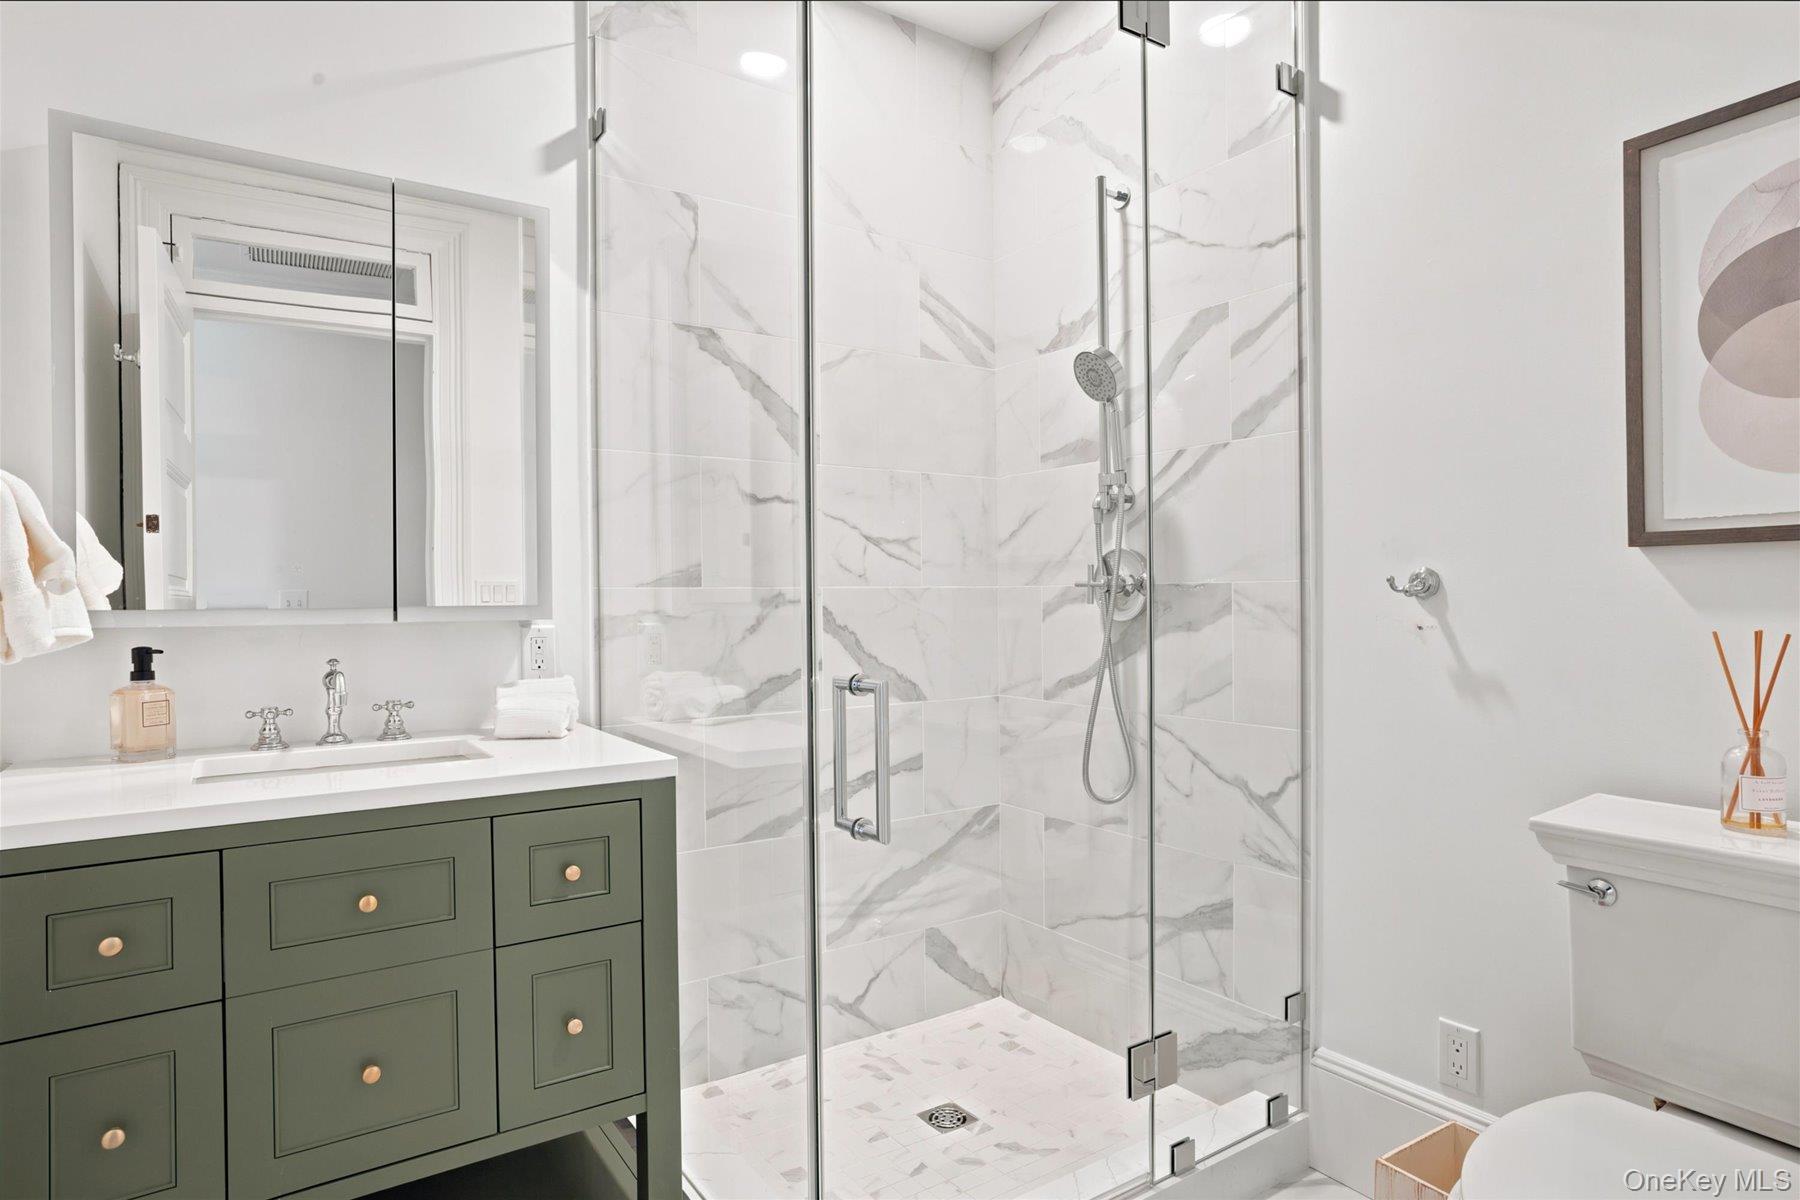
Bathroom with a marble-look glass shower and dark green vanity.
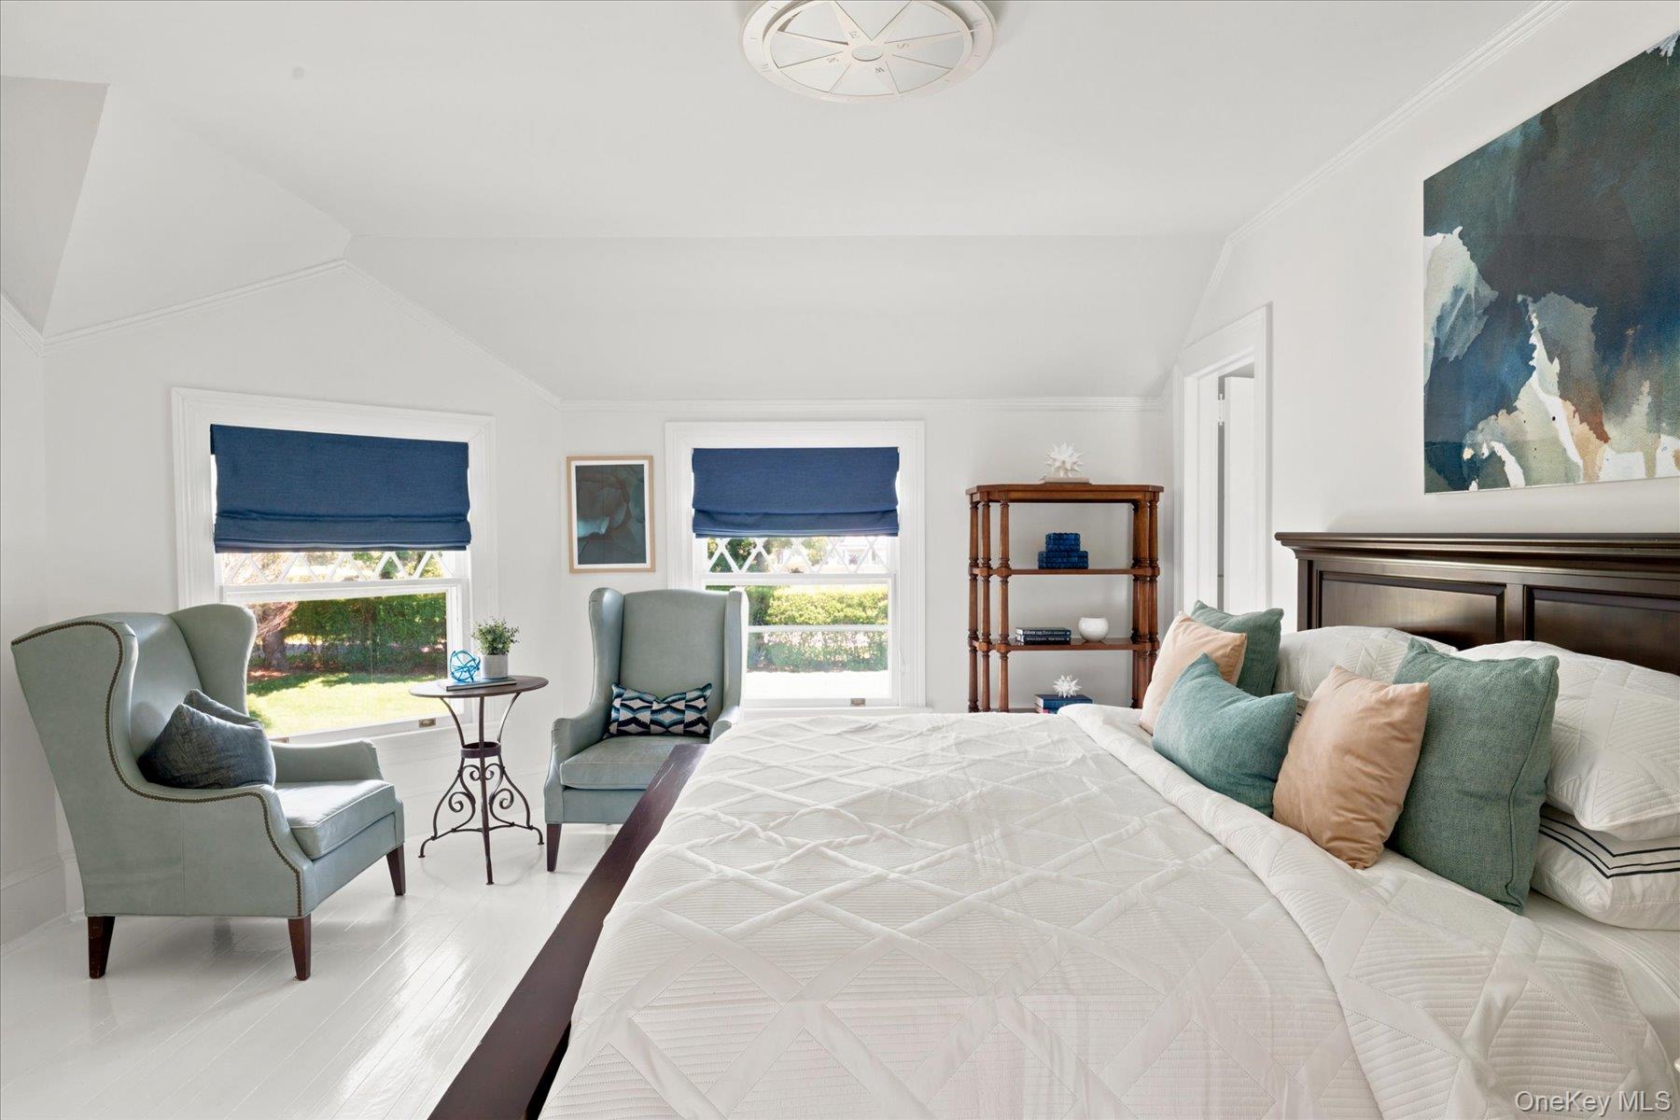
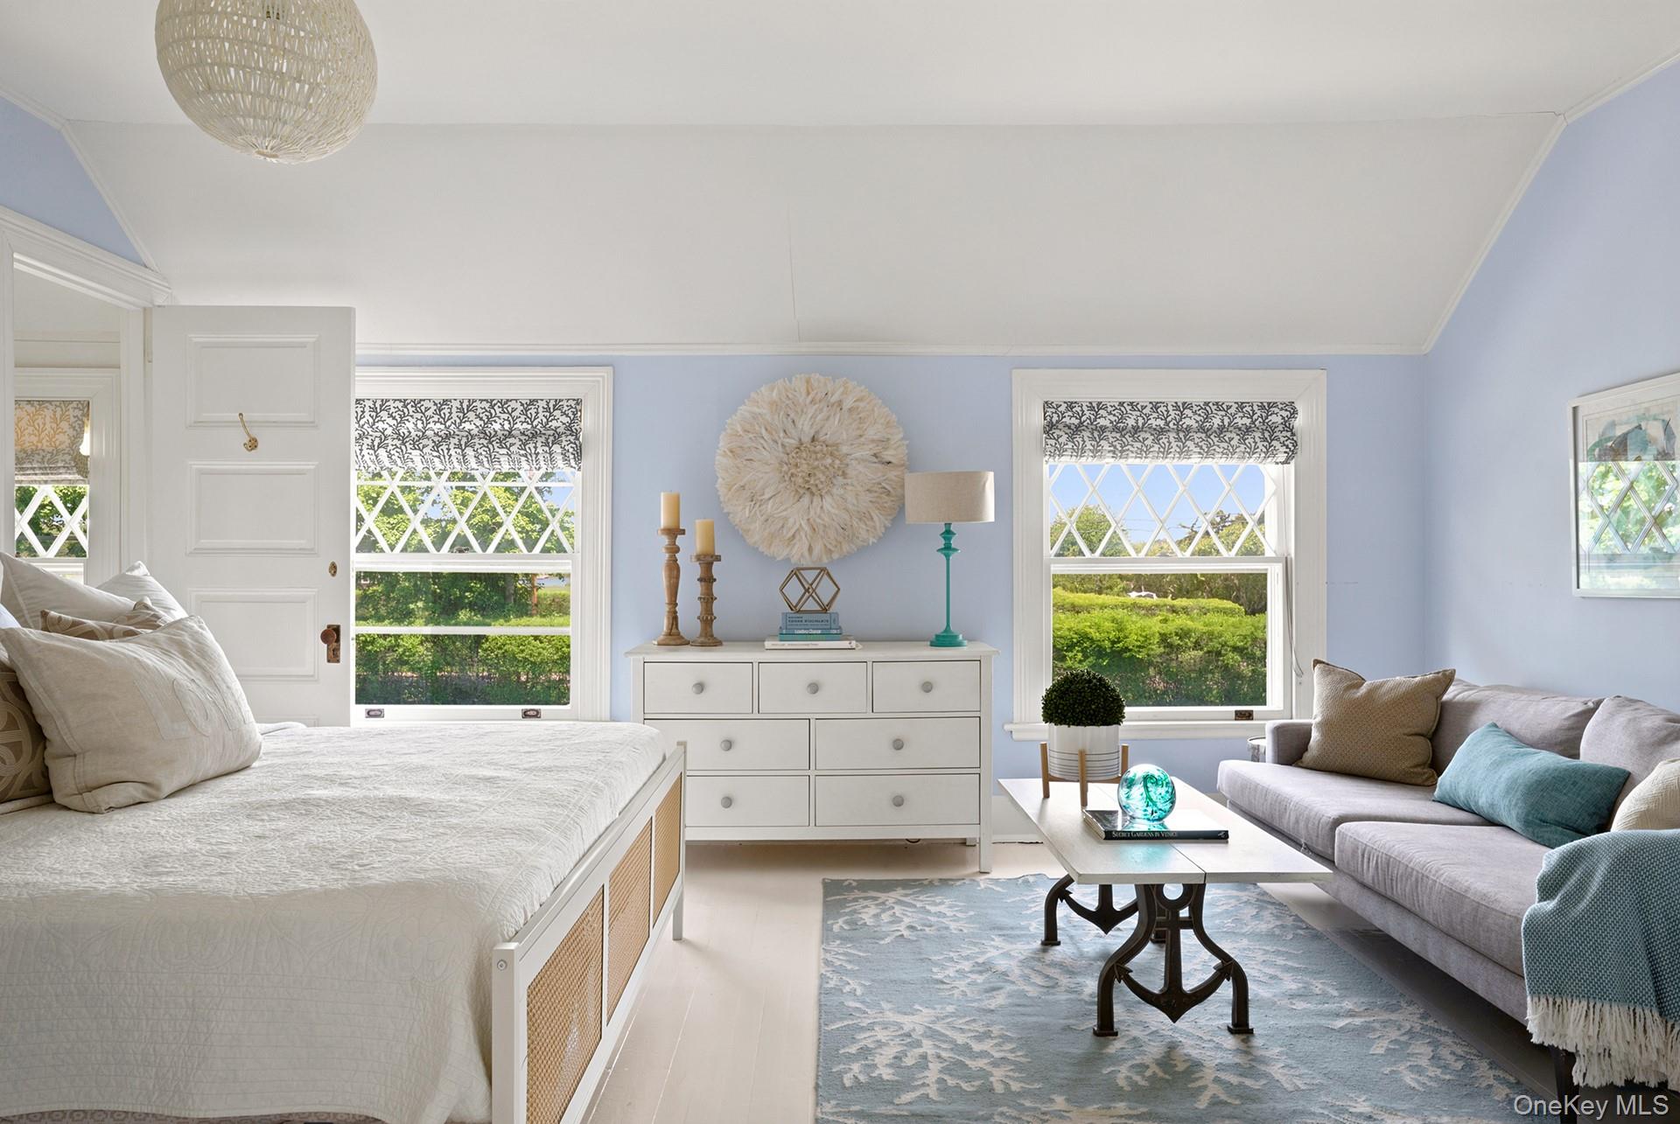
Bright bedroom with a large white bed, pale blue chairs, and blue Roman shades.
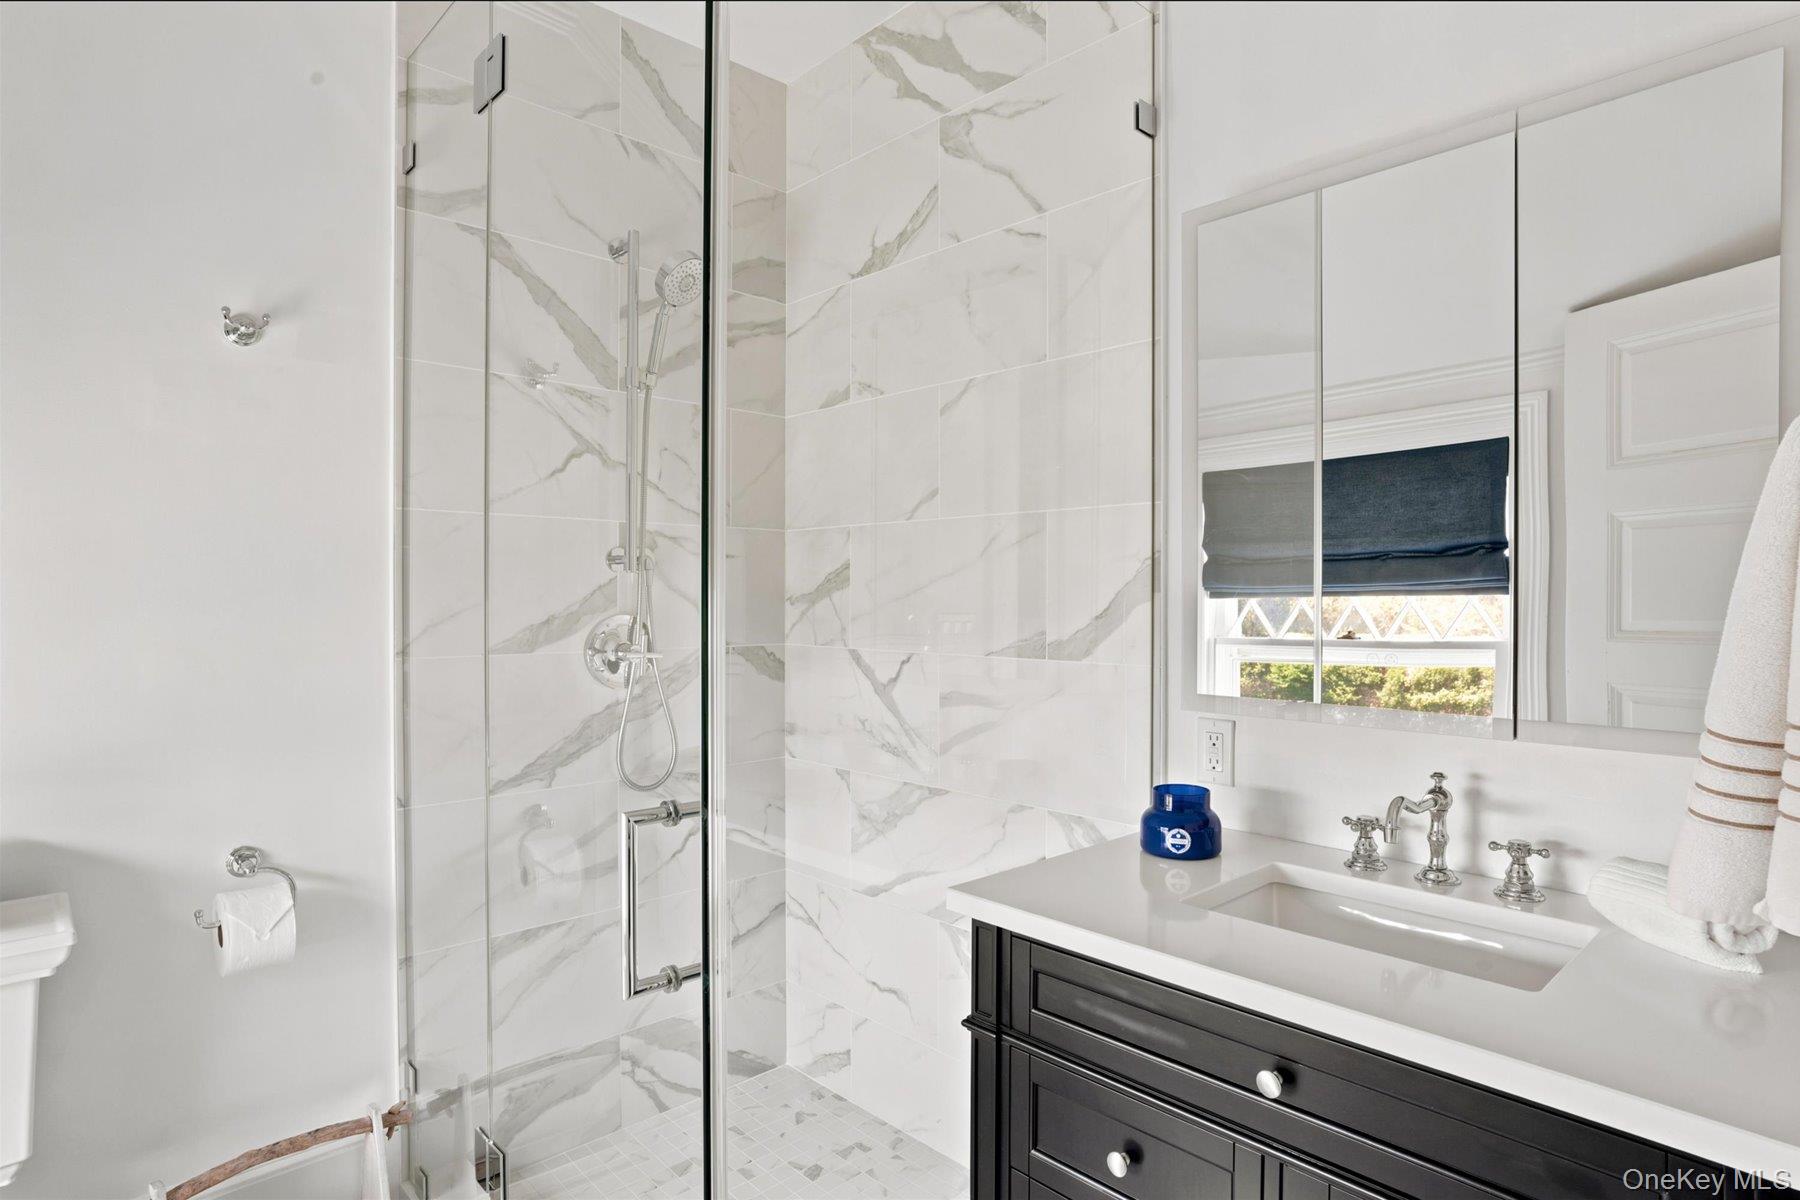
Bathroom with a marble-look tiled shower, glass enclosure, and dark vanity.
Bedroom with a white bed, gray sofa, pale blue walls, and windows facing a green hedge.
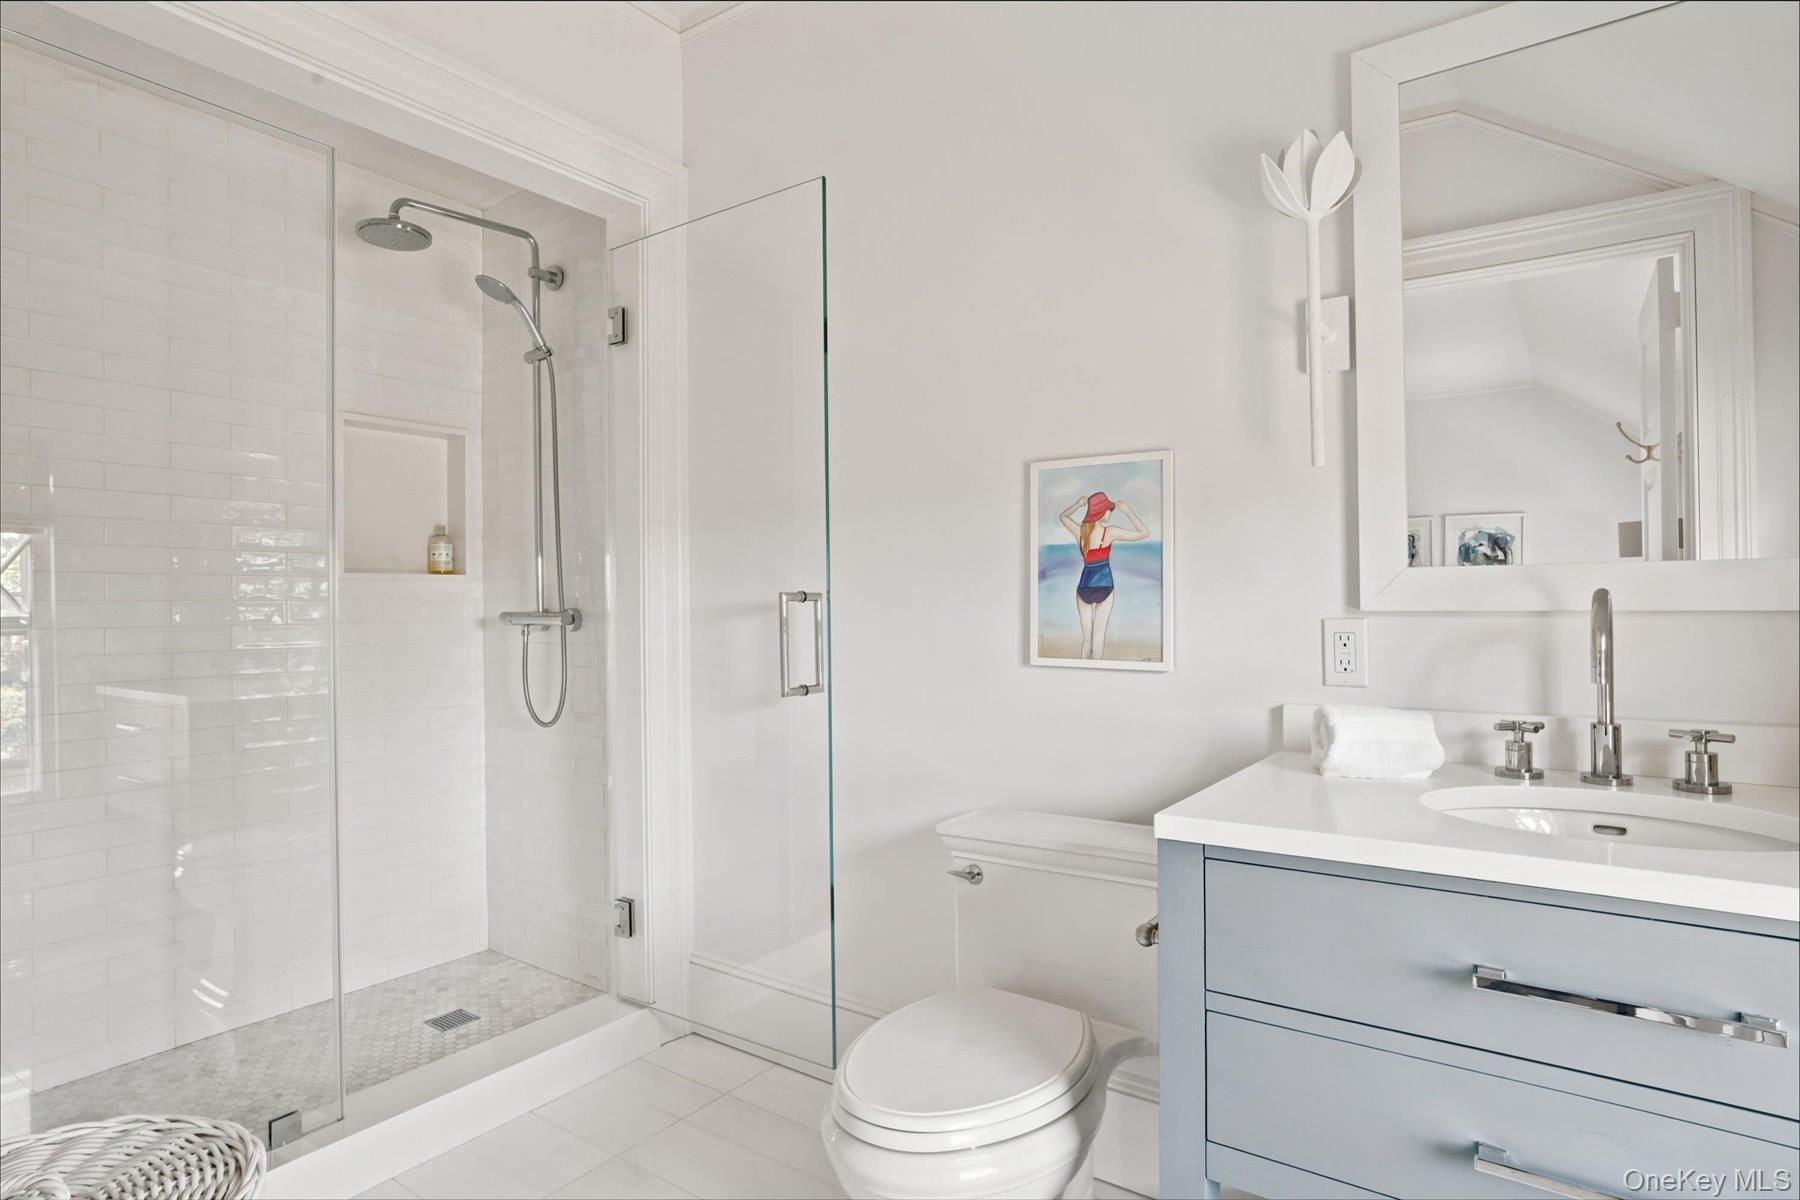
Bathroom with a glass-enclosed subway-tile shower and pale blue vanity.
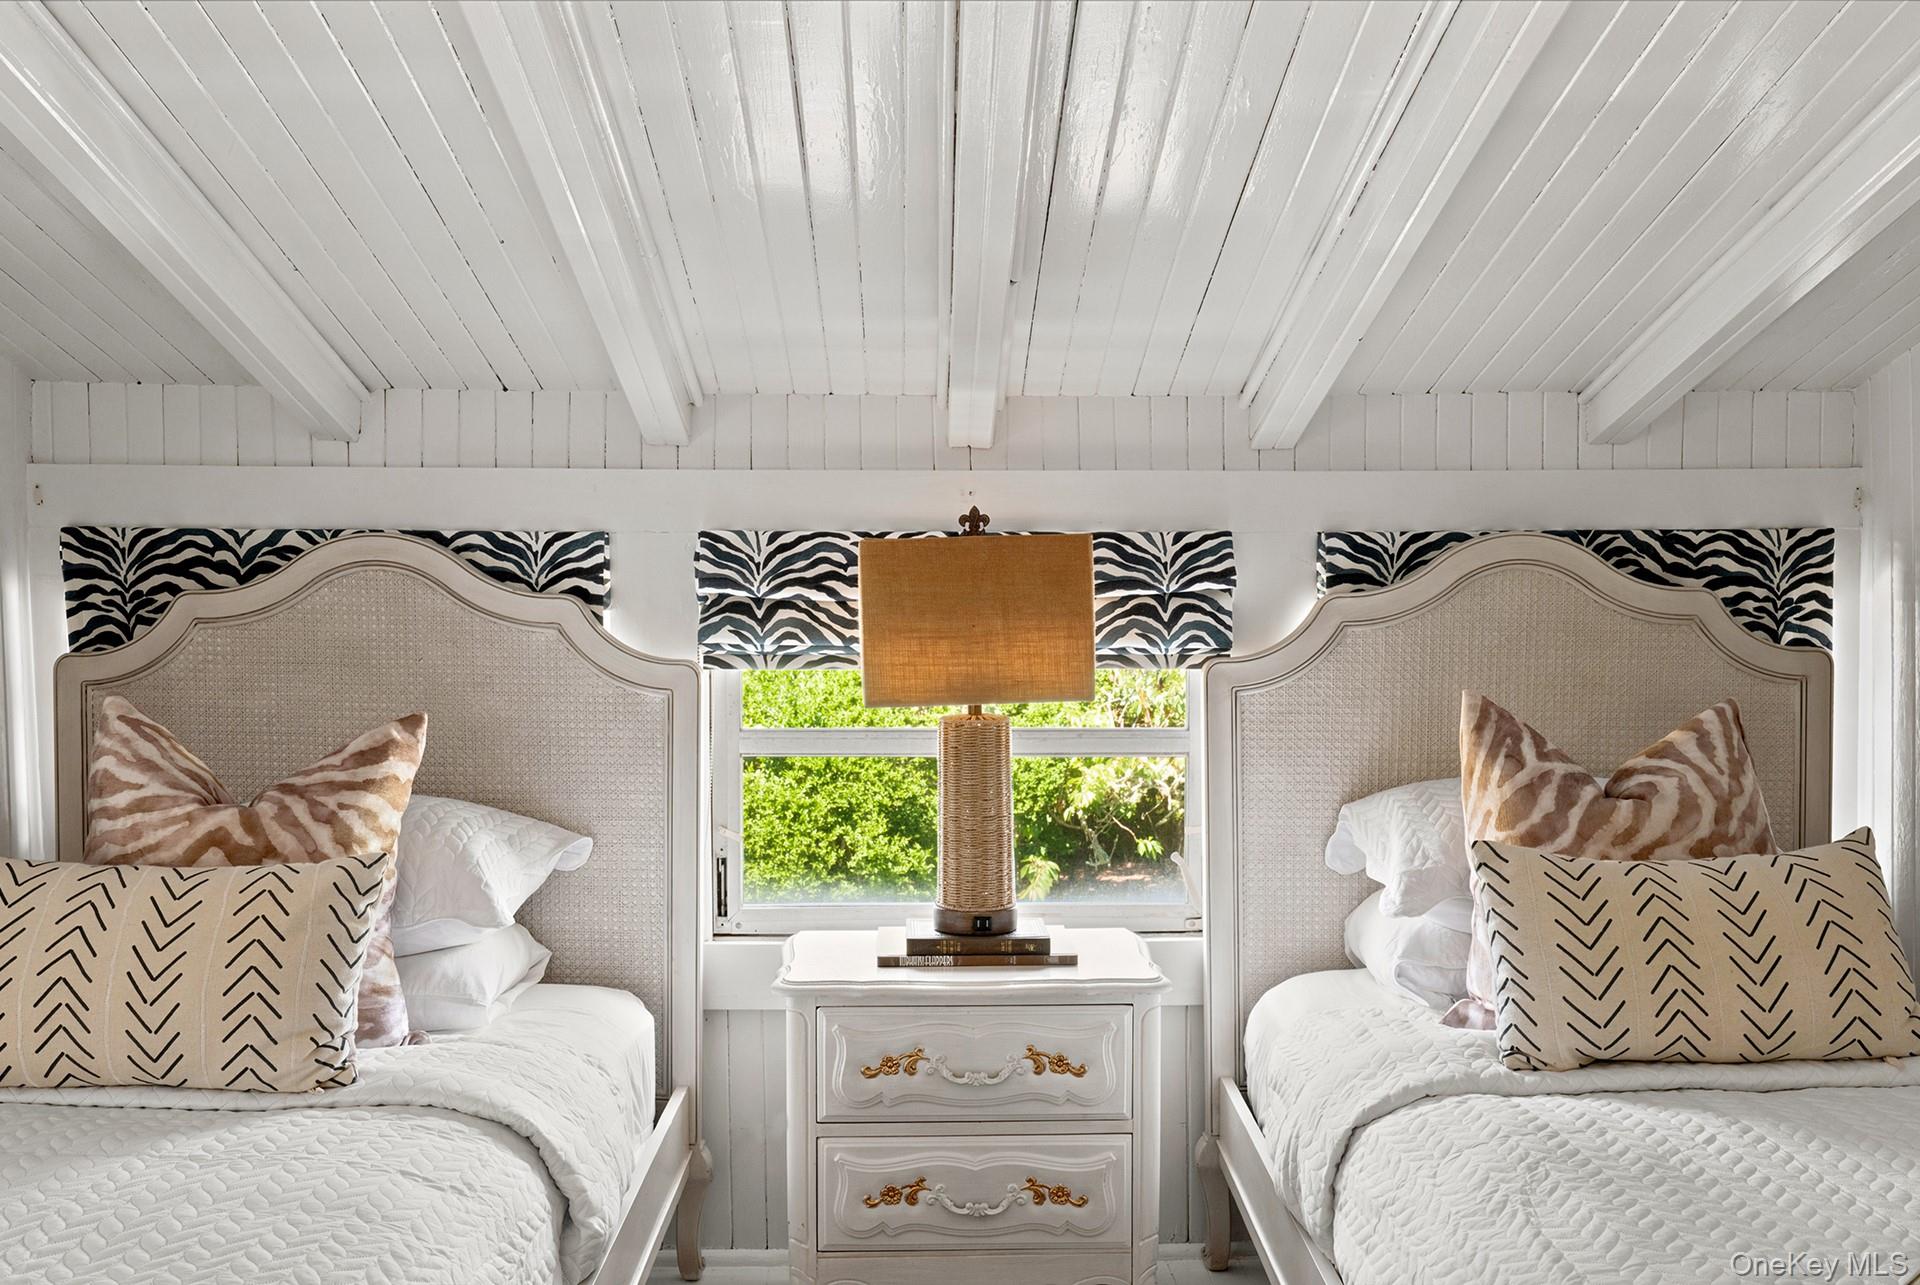
Bedroom with twin beds, patterned pillows, and a white nightstand beneath a bright window.
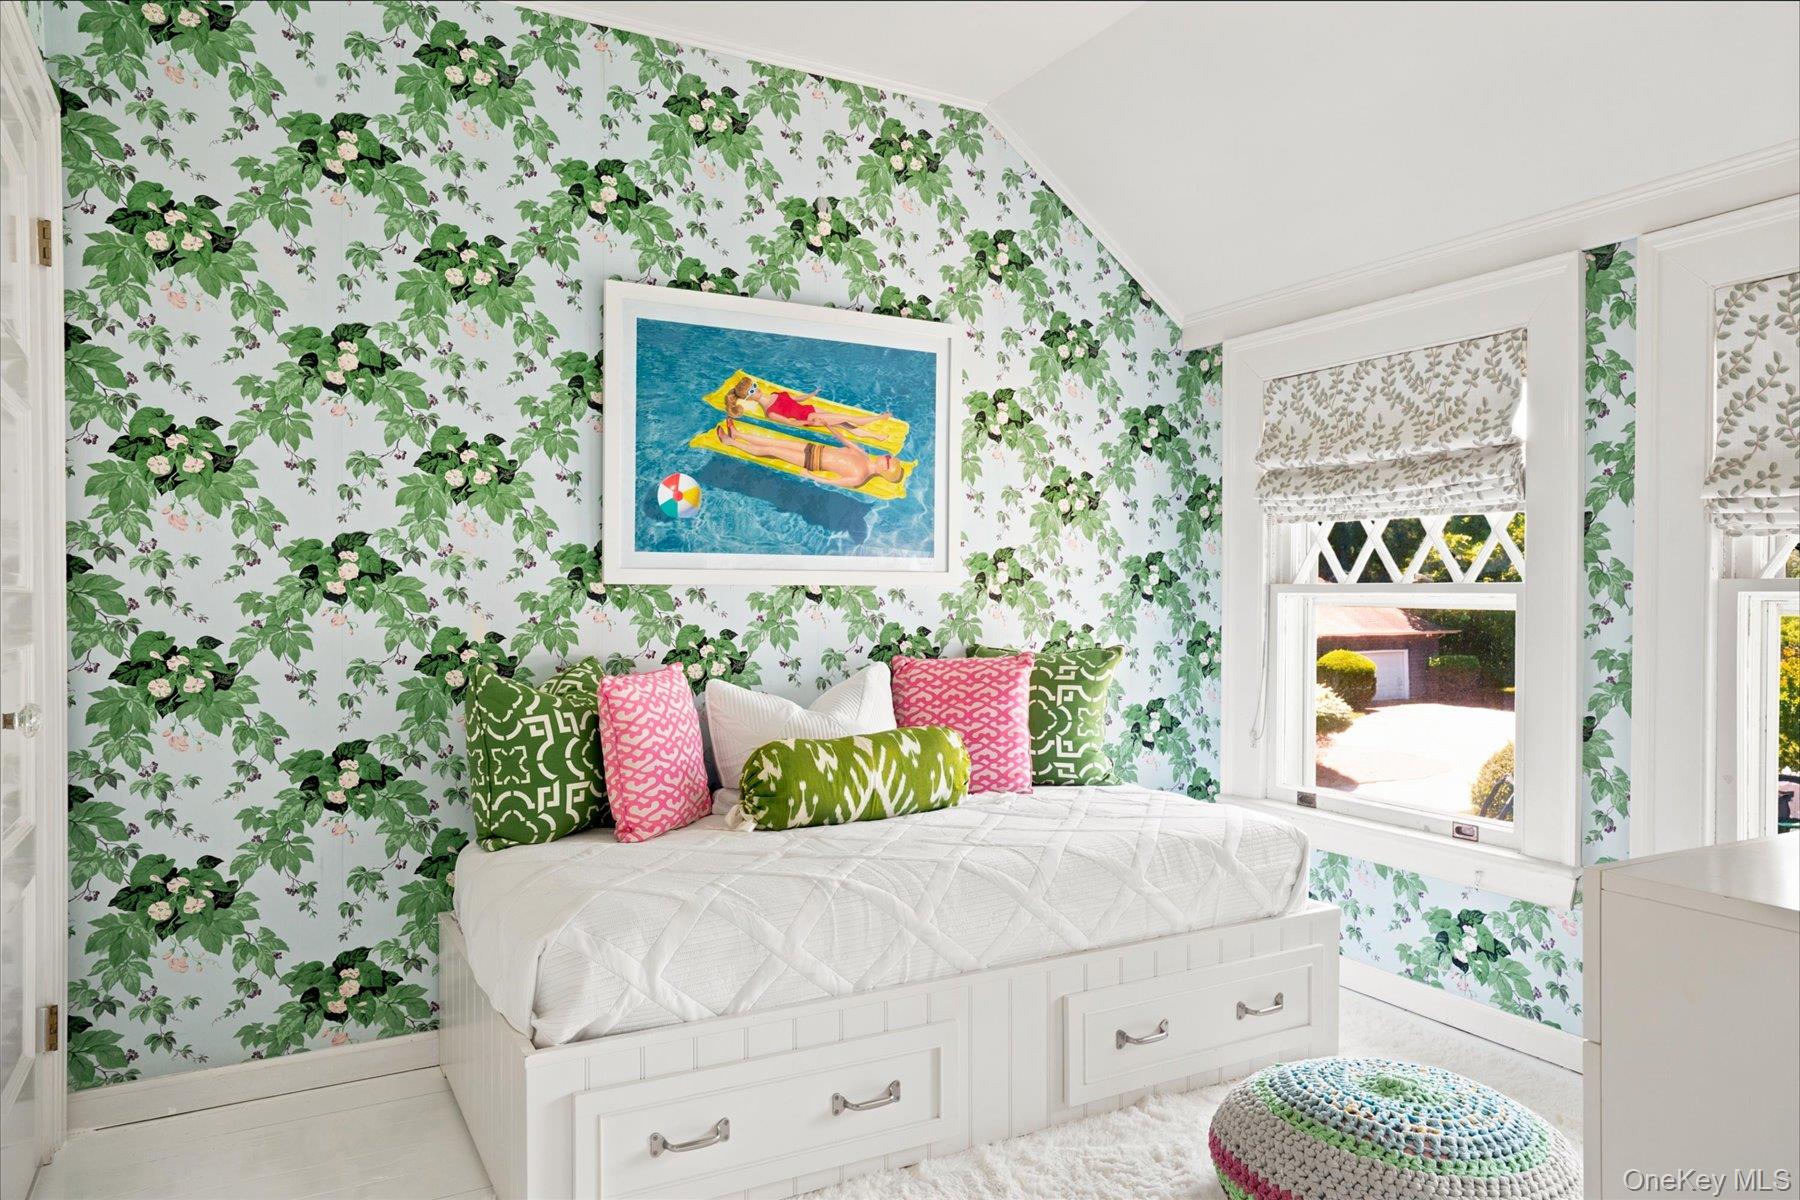
Bedroom with a white storage daybed, floral wallpaper, colorful cushions, and framed poolside artwork.
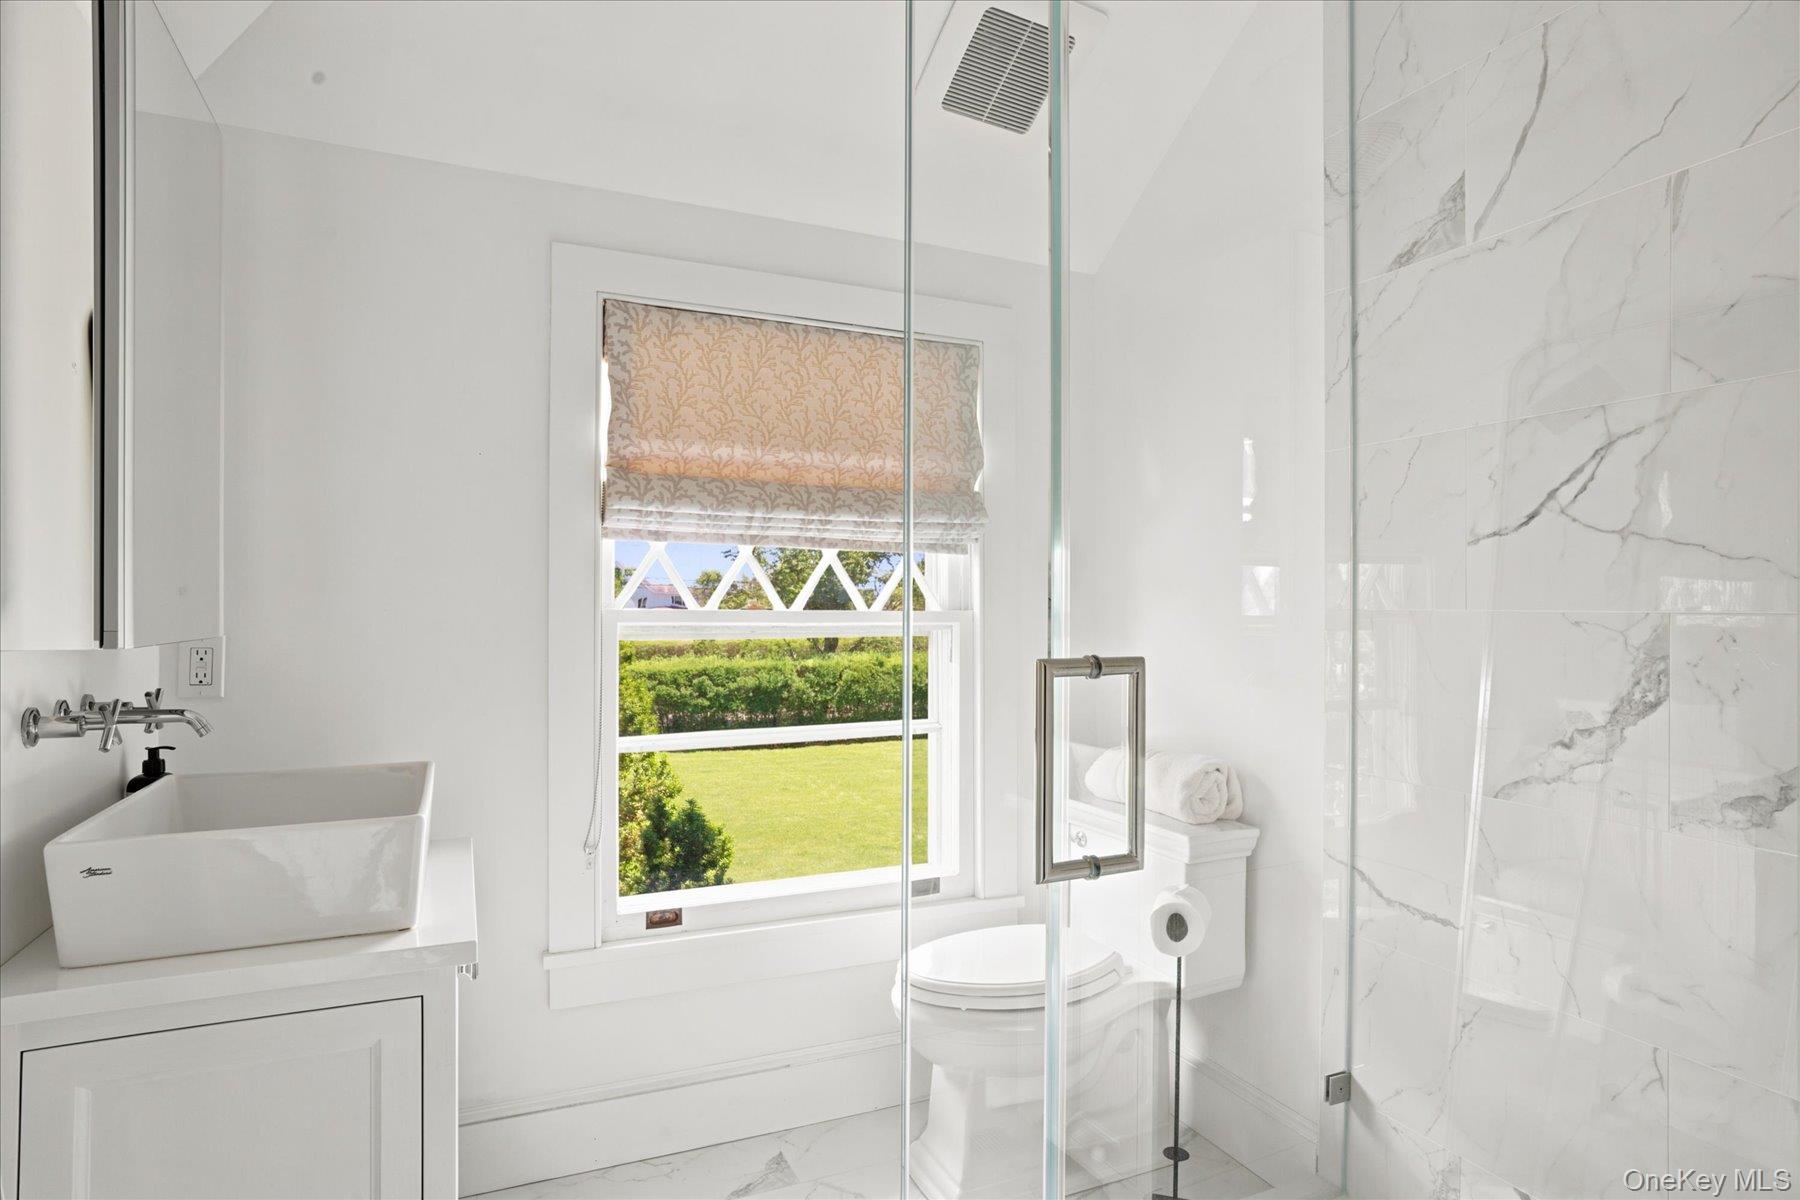
Bright bathroom with a marble-look glass shower, vessel sink, and window overlooking a green lawn.
Aerial view of a shingle-style home with a large pool, fenced patio, and putting green.
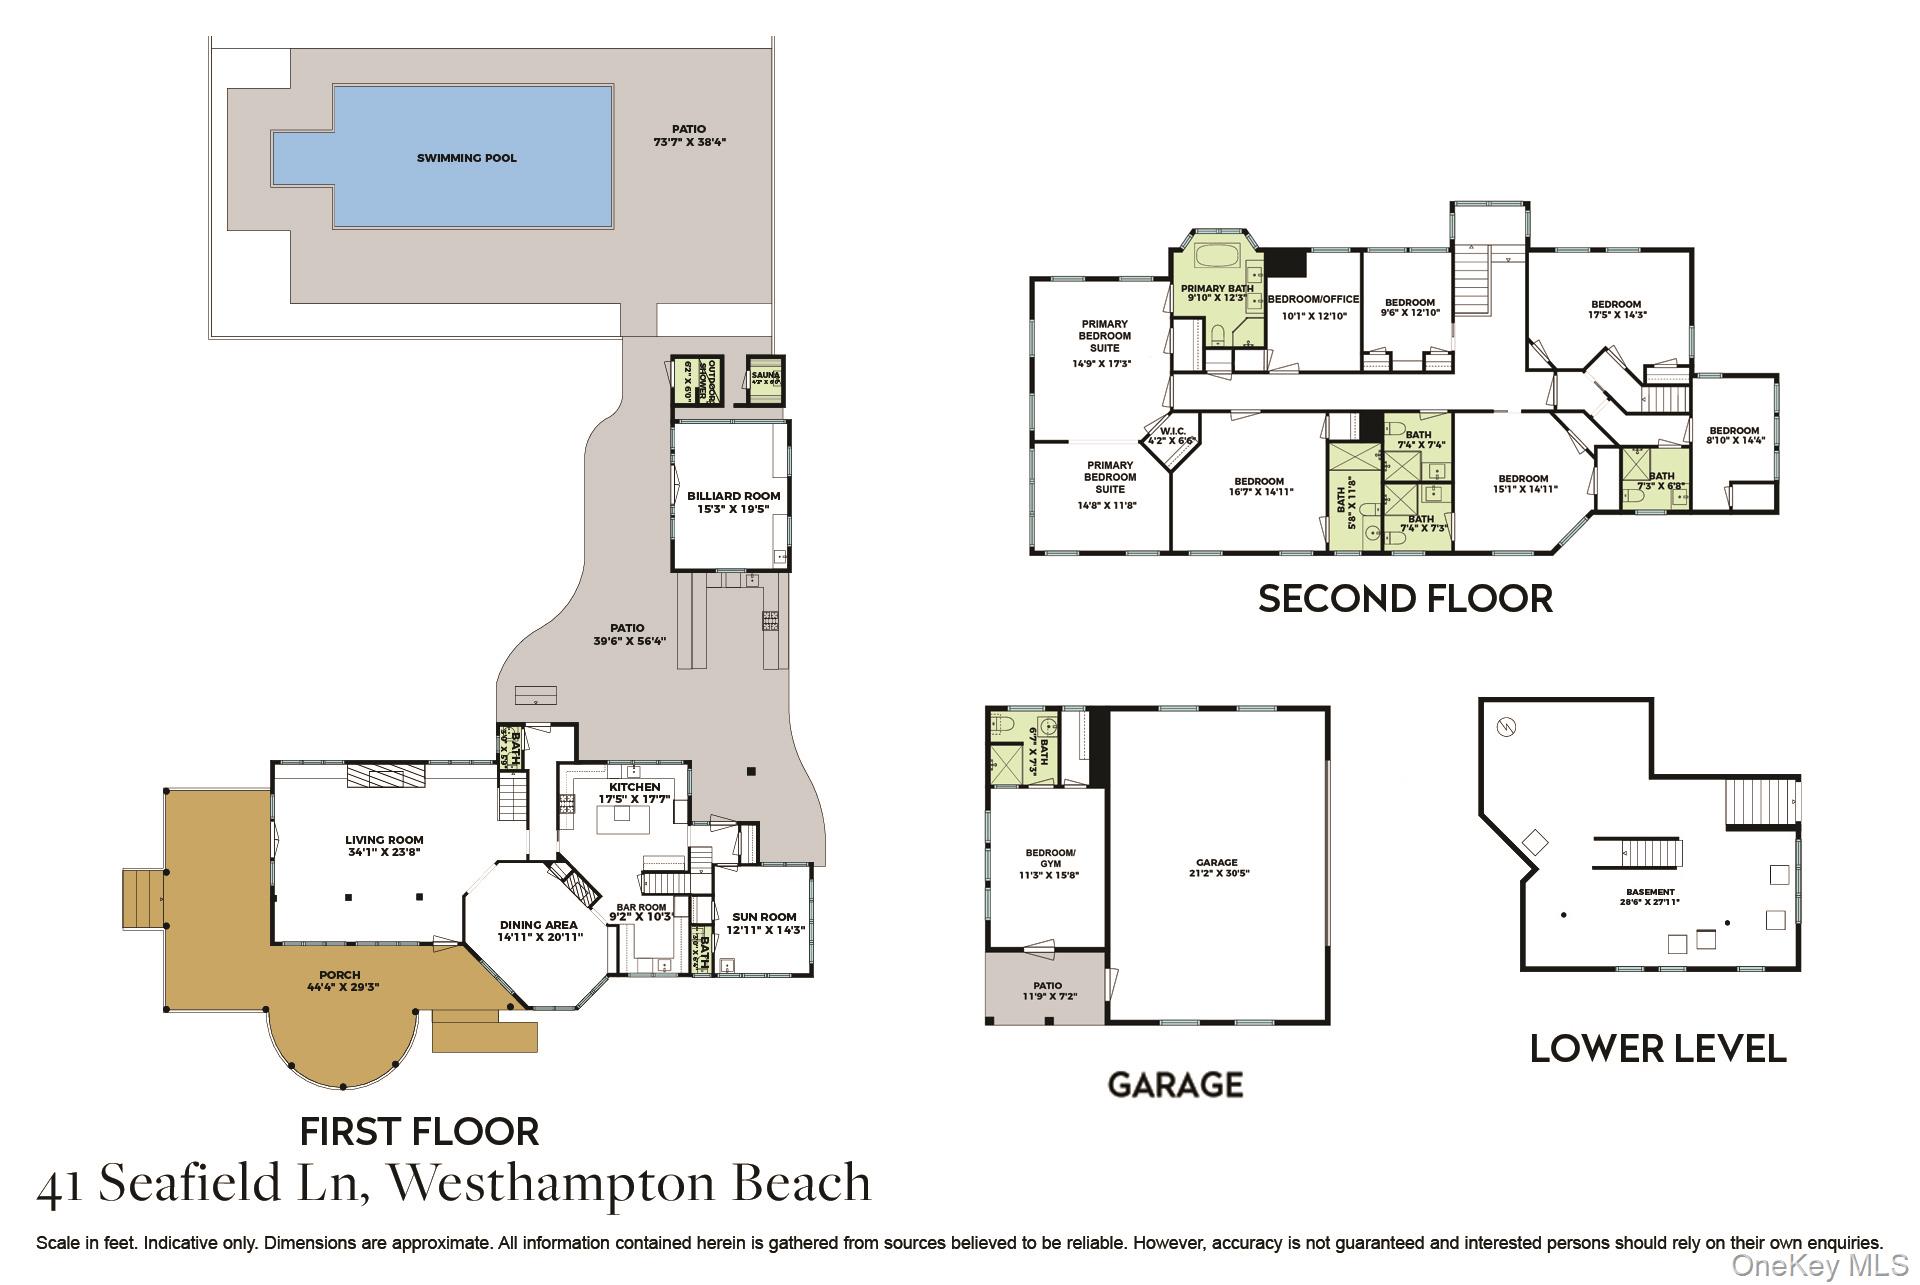
Floor plan for 41 Seafield Lane, showing multiple levels, a swimming pool, patios, and room layouts.
SEE ALL PHOTOS
Shingle-style house with a fenced swimming pool, patio, and detached pool house.
Aerial view of a landscaped estate outlined in white, with a bay and ocean in the distance.
Aerial view of a home with a swimming pool, sweeping driveway, and mature landscaped grounds.
Shingled two-story house with a broad covered porch, white railings, and a spacious green lawn.
Shingled house behind a pool and white fence, with a stone patio and landscaped yard.
Outdoor swimming pool with stone decking, fenced patio, seating, and a hammock beneath mature trees.
Backyard patio with a stone outdoor kitchen and grill beside a white-shingled outbuilding.
Outdoor kitchen with stone counters and built-in grills on a paved patio beside a tree-shaded yard.
Billiard room with a pool table, vaulted wood ceiling, and French doors opening to the lawn.
Shingle-style house with a covered porch, broad lawn, putting green, and small white outbuilding.
Bright living room with white paneled walls, blue-accented sofas, wood floors, and a lit fireplace.
Living room with a lit fireplace, gray seating, and blue-patterned ottoman
Bright white kitchen with a black island, stainless steel range, and three large windows.
Bright white kitchen with a built-in wine refrigerator, glass-front cabinets, and sculptural chandelier.
Bright living room with a white mantel fireplace, gray seating, and an adjoining window nook.
Dining room with a long table, ornate fireplace, and large windows overlooking the yard.
Dining room with a white table and chairs beside tall arched windows overlooking greenery.
Covered porch with outdoor dining set and rocking chairs overlooking a sunny garden.
Bright white-paneled sunroom with a vaulted ceiling, geometric windows, gray sofas, and a vintage utility sink.
Carpeted staircase with a curved dark wood handrail beneath tall diamond-paned windows.
Bedroom with a cream upholstered bed, charcoal walls, and bright diamond-pane windows.
Bright living room with a crystal chandelier and gray sofa, opening onto a bedroom.
Bright bathroom with a freestanding tub, double vanity, and black-framed glass shower.
Bright bathroom with a freestanding soaking tub, black fixtures, and a double vanity.
Bedroom with navy walls, a white quilted bed, and diamond-pane windows overlooking a landscaped yard.
Bathroom with a marble-look glass shower and dark green vanity.
Bright bedroom with a large white bed, pale blue chairs, and blue Roman shades.
Bathroom with a marble-look tiled shower, glass enclosure, and dark vanity.
Bedroom with a white bed, gray sofa, pale blue walls, and windows facing a green hedge.
Bathroom with a glass-enclosed subway-tile shower and pale blue vanity.
Bedroom with twin beds, patterned pillows, and a white nightstand beneath a bright window.
Bedroom with a white storage daybed, floral wallpaper, colorful cushions, and framed poolside artwork.
Bright bathroom with a marble-look glass shower, vessel sink, and window overlooking a green lawn.
Aerial view of a shingle-style home with a large pool, fenced patio, and putting green.
Floor plan for 41 Seafield Lane, showing multiple levels, a swimming pool, patios, and room layouts.
Courtesy of Brown Harris Stevens Hamptons, Matthew Melinger Listing Contact: 631-537-2727 
Pending

41 Seafield Lane

41 Seafield Lane, Westhampton Beach, NY 11978

$6,495,000
FIRST SHOWINGS AUG 7TH.

Traditional Hamptons Living, Reborn: Behind gated, hedge-lined entry on 1.88 acres, this +/-5,000 SF classic Hamptons residence has undergone a comprehensive, designer-led renovation. Coffered and beamed ceilings, lattice-paned windows, and built-in cabinetry are lovingly preserved throughout. The renovated eat-in kitchen features professional-grade appliances, honed stone counters, and a center island, alongside a butler's pantry with wine storage and wet bar. A 34-foot fireplaced living room and octagonal fireplaced dining room anchor the main level.

Upstairs: 7 bedrooms, including a primary suite with sitting room and new en suite bath with soaking tub in the original bay window. Separate garage with gym and guest suite.

Outside: 40+ ft wraparound porch with signature rotunda, gunite pool and spa, pool cabana with billiards and wet bar, sauna, and a private golf green. Moments to Main Street, Rogers Beach, and the Performing Arts Center. 90 minutes to NYC, 8 to Gabreski. A rare offering.

8
beds

8
baths

5,000 Sq.Ft. LIVING AREA

8,178 Sq.Ft. lot

Matthew Melinger

Matthew Melinger

Features & Amenities

Interior

  • total bedrooms8
  • Total bathrooms8
  • full bathrooms6
  • half bathrooms2
  • Laundry room In Basement
  • Flooring Carpet, Hardwood
  • Fireplace Family Room, Living Room, Wood Burning
  • APPLIANCES Convection Oven, Cooktop, Dishwasher, Dryer, Freezer, Gas Oven, Gas Range, Oven, Range, Refrigerator, Stainless Steel Appliance(s), Washer, Wine Refrigerator
  • other interior Features Beamed Ceilings, Breakfast Bar, Built-in Features, Chefs Kitchen, Crown Molding, Dry Bar, Eat-in Kitchen, Entertainment Cabinets, Formal Dining, Kitchen Island, Marble Counters, Natural Woodwork, Original Details, Pantry, Quartz/Quartzite Counters, Recessed Lighting, Sauna, Storage, Walk-In Closet(s), Wet Bar

Area & Lot

  • Status Pending
  • Living Area5,000 Sq.Ft.
  • Total Area5,000 Sq.Ft.
  • Lot Area8,178 Sq.Ft.
  • MLS® ID1032578
  • TypeResidential
  • YEAR BUILT1895
  • NeighborhoodHamptons
  • Architecture StylesTraditional
  • View DescriptionNeighborhood, Open, Panoramic
  • Elementary SchoolWesthampton Beach Elem School
  • Middle SchoolWesthampton Middle School
  • High SchoolWesthampton Beach Senior High Sch
  • School DistrictWesthampton Beach

Exterior

  • Garage Space2.0
  • water SourcePublic
  • utilitiesCable Connected, Electricity Connected, Natural Gas Available
  • PoolIn Ground, Outdoor Pool, Pool/Spa Combo, Salt Water
  • lot featuresBack Yard, Cleared, Front Yard, Garden, Landscaped, Level, Near Golf Course, Near Public Transit, Near School, Near Shops, Private, Secluded, Sprinklers In Front, Sprinklers In Rear, Views
  • parkingDetached, Driveway, Garage, Private
  • HEAT TYPEOil
  • AIR CONDITIONINGCentral Air
  • sewerSeptic Tank
  • security FeaturesSecurity Gate, Security System, Smoke Detector(s)
  • other exterior FeaturesFire Pit, Gas Grill

Financial

  • Sales Price$6,495,000
  • Real Estate Tax $37,762/yr
Aerial view of a landscaped estate outlined in white, with a bay and ocean in the distance.

Schedule a Showing

I would love to show you this beautiful property. Please select your preferred date and time below. I will be in touch shortly to confirm your appointment.

Schedule a Showing

I would love to show you this beautiful property. Please select your preferred date and time below. I will be in touch shortly to confirm your appointment.
Thank you for your interest in 41 Seafield Lane, Westhampton Beach, NY 11978. We are reviewing your request and will be in touch shortly!

Mortgage Calculator

Estimate your monthly mortgage payment, including the principal and interest, property taxes, and HOA. Adjust the values to generate a more accurate rate.
All estimates are provided for informational purposes only. Actual amounts may vary.
$0,000 Your Payment 20 15 65
$0,000 Your Payment

Hamptons

Explore

Work With Matthew

Matthew's incomparable understanding of both New York City and East End markets, expertise in deal making, dedicated client service and finely tuned negotiating skills, he consistently finds properties perfectly-aligned with his clients' needs and preferences, delivers results for seller clients, and maintains the highest level of poise and professionalism.

Follow Matthew on Instagram