4 Linden Lane
4 Linden Lane
4 Linden Lane
4 Linden Lane
4 Linden Lane
4 Linden Lane
4 Linden Lane
4 Linden Lane
4 Linden Lane
4 Linden Lane
4 Linden Lane
4 Linden Lane
4 Linden Lane
4 Linden Lane
4 Linden Lane
4 Linden Lane
4 Linden Lane
4 Linden Lane
4 Linden Lane
4 Linden Lane
4 Linden Lane
4 Linden Lane
SEE ALL PHOTOS
4 Linden Lane
4 Linden Lane
4 Linden Lane
4 Linden Lane
4 Linden Lane
4 Linden Lane
4 Linden Lane
4 Linden Lane
4 Linden Lane
4 Linden Lane
4 Linden Lane
4 Linden Lane
4 Linden Lane
4 Linden Lane
4 Linden Lane
4 Linden Lane
4 Linden Lane
4 Linden Lane
4 Linden Lane
4 Linden Lane
4 Linden Lane
4 Linden Lane
Courtesy of Brown Harris Stevens Hamptons, Matthew Melinger Listing Contact: 631-537-2727 
For Sale

4 Linden Lane

4 Linden Lane, Quiogue, NY 11978

$5,250,000
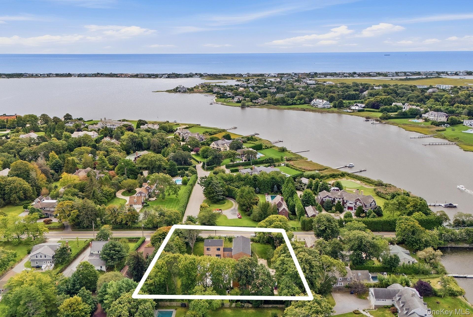
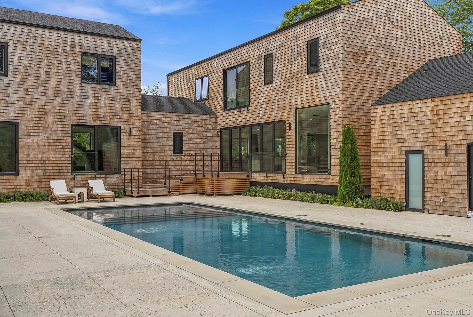
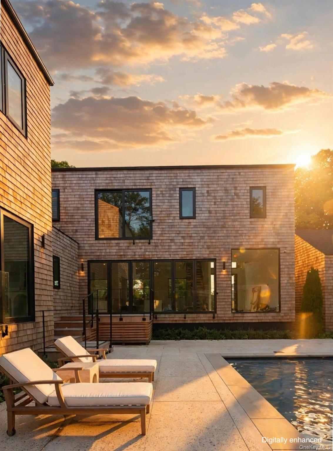
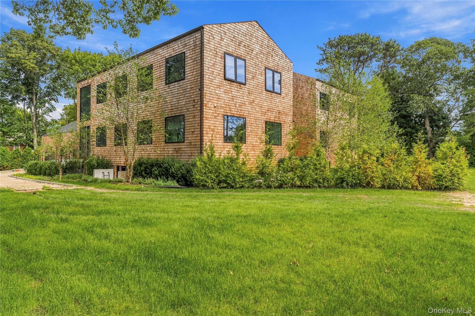
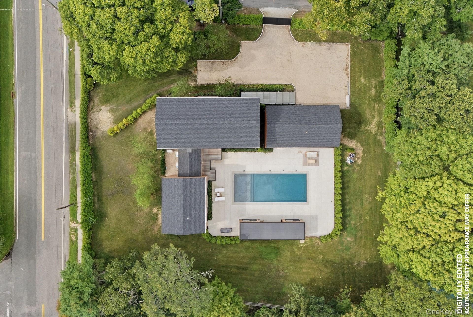
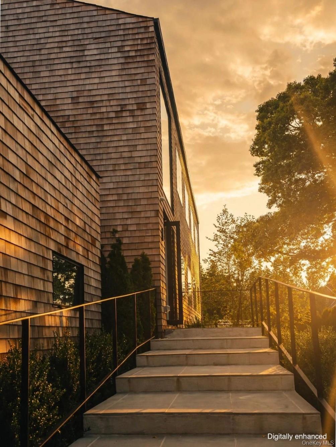
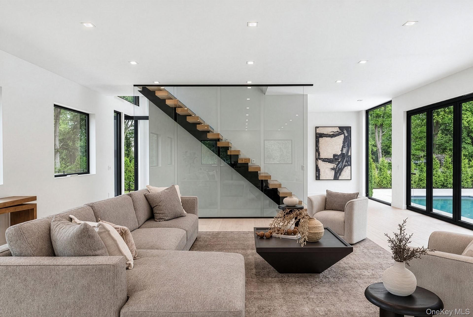
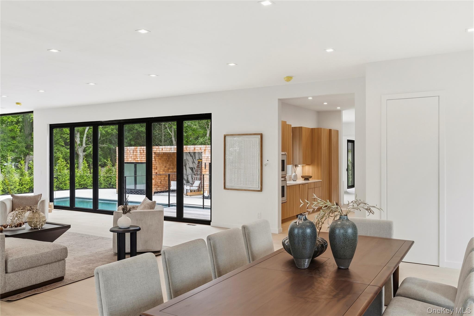
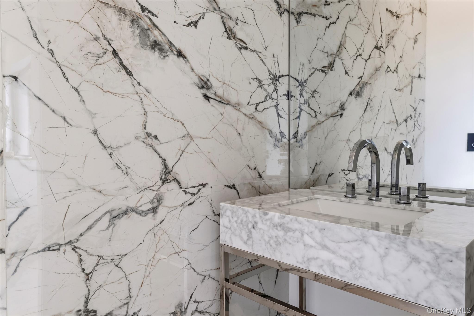
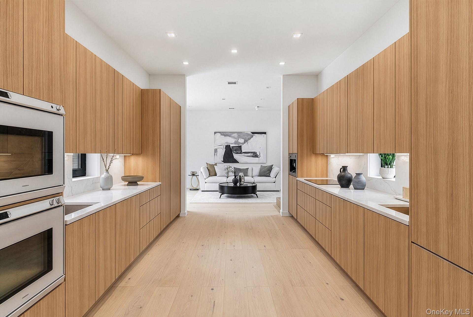
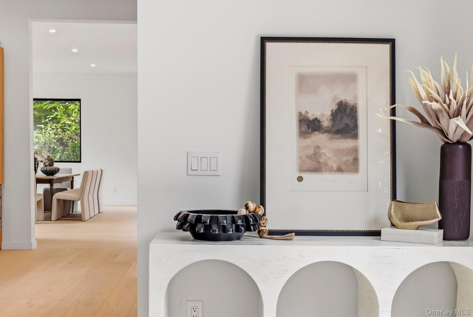
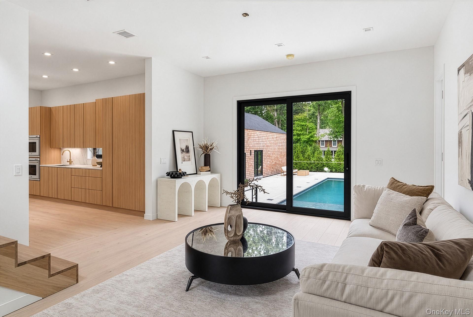
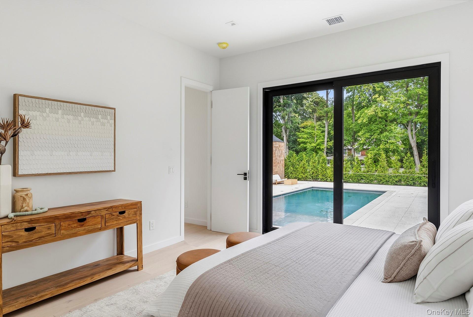
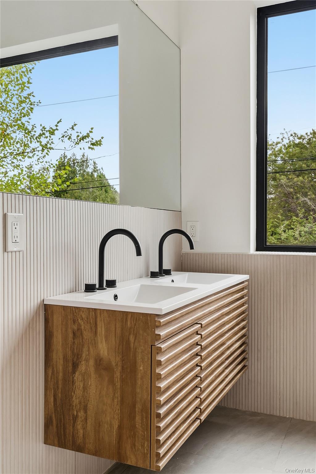
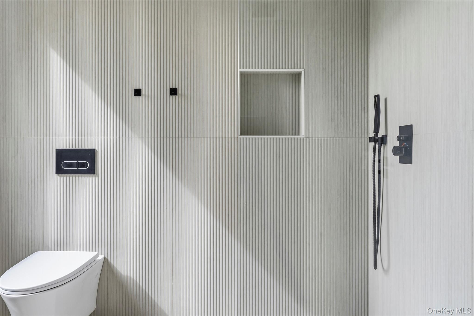
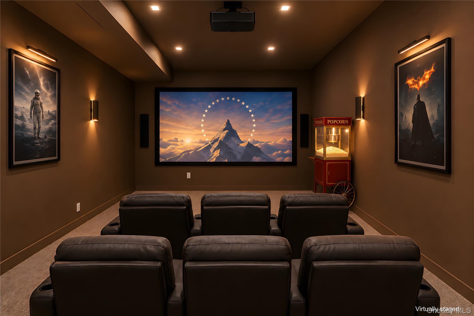
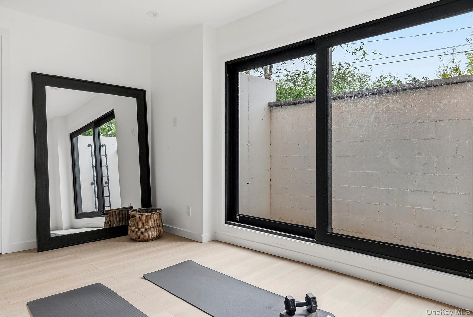
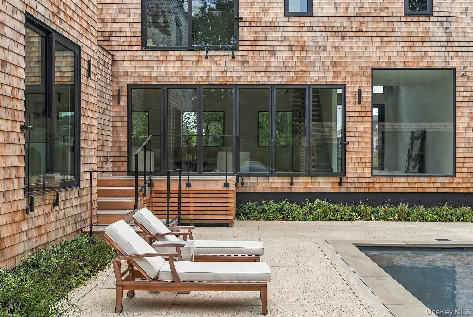
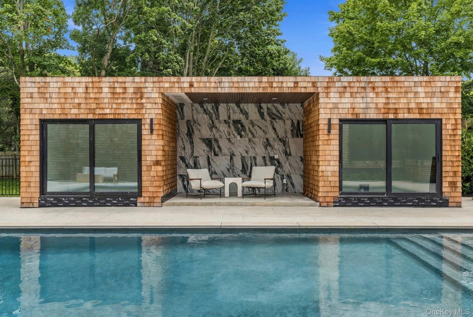
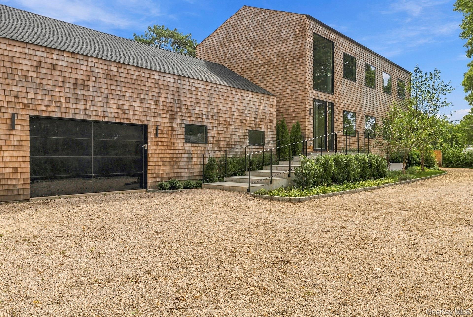
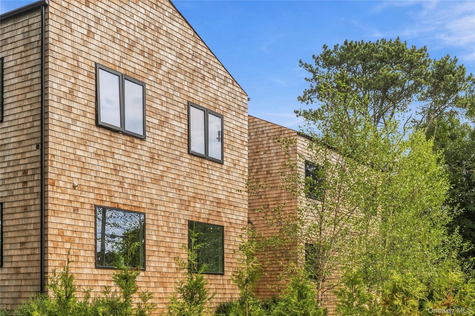
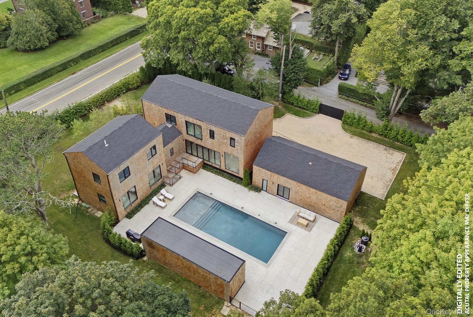
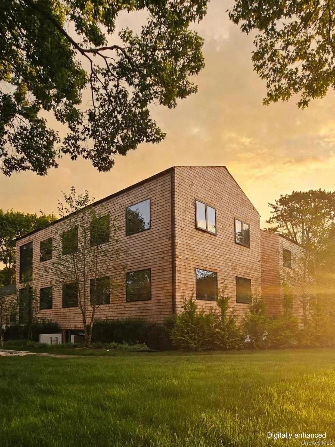
More photos coming soon. Welcome home to a truly one-of-a-kind offering in Quiogue: The only new construction opportunity perfectly-positioned minutes to Westhampton Beach without having to pay village taxes. Beyond the private gate, a true generational home awaits. Ascend the grand staircase overlooking Aspatuck Creek as you enter through an oversized swivel door rarely seen on the East End. Upon entering, a 20+ft entry gallery welcomes guests, framed by an oversized picture window allowing a sneak peek for what's to come. Past the entry gallery, a 40+ft long great room offers three exposures and 10 foot ceilings, anchored by a breathtaking floating staircase. The windowed kitchen is the heart of the home, featuring double exposures, two sinks, two dishwashers, two ovens, electric cooktop, oversized refrigerator, and a floor to ceiling wine refrigerator. Beyond the kitchen, a casual den gives way to the junior primary suite complete with juliette balcony overlooking the backyard. The junior primary en suite bath is adorned with a floating double vanity, walk in shower with french drain, and gorgeous fluted finishes. 4 Linden Lane's unique architecture unfolds upstairs with TWO private wings: The main floating staircase leads guests to a landing overlooking the entry gallery and oversized windows with Aspatuck Creek views. Down the hall are two en suite guest bedrooms plus an oversized primary suite boasting a larger-than-life walk in closet and windowed en suite bath. Ascend the staircase from the den and you will find two king-sized bedrooms accented by ultra-high ceilings and sweeping treetop views. The lower level contains a comprehensive amenity package, including a wine storage room, movie theater, rec room, a gym, and a gorgeous full bath. Oversized, sliding doors capture ample sunlight thanks to a southern exposure. Separate from the main house is a two car garage, bonus room with 12ft ceilings, and a separate storage room with water hook ups that leads out to an expansive patio. Not to be outdone, the outdoor setup at 4 Linden Lane is primed for entertaining. A grand staircase with architectural uplighting leads down from the great room where one will find a 20 x 50 gunite pool complete with sunbathing shelf, outdoor shower, and not one but two outdor cabanas positioned on either side of a covered lounge. The location simply cannot be beat: <1min to Westhampton Beach, <5min to Rogers Beach, <10min to the Jitney, LIRR, and Gabreski Airport, and <90mins to NYC. Skip the traffic and enjoy one of the best new construction offerings on the East End.

6
beds

7
baths

4,975 Sq.Ft. LIVING AREA

0.71 Acres lot

Matthew Melinger

Matthew Melinger

Features & Amenities

Interior

  • total bedrooms6
  • Total bathrooms7
  • full bathrooms6
  • half bathroom1
  • Flooring Hardwood
  • APPLIANCES Convection Oven, Dishwasher, Dryer, Electric Cooktop, Electric Oven, Electric Water Heater, Freezer, Refrigerator, Stainless Steel Appliance(s), Washer
  • other interior Features First Floor Bedroom, First Floor Full Bath, Chefs Kitchen, Double Vanity, Entrance Foyer, High Ceilings, In-Law Floorplan, Kitchen Island, Marble Counters, Open Floorplan, Open Kitchen, Primary Bathroom, Master Downstairs, Recessed Lighting, Storage, Walk Through Kitchen, Walk-In Closet(s), Washer/Dryer Hookup

Area & Lot

  • Status For Sale
  • Living Area4,975 Sq.Ft.
  • Total Area8,273 Sq.Ft.
  • Lot Area0.71 Acres
  • MLS® ID1052175
  • TypeResidential
  • YEAR BUILT2026
  • NeighborhoodHamptons
  • Architecture StylesModern
  • Elementary SchoolWesthampton Beach Elem School
  • Middle SchoolWesthampton Middle School
  • High SchoolWesthampton Beach Senior High Sch
  • School DistrictWesthampton Beach

Exterior

  • Garage Space2.0
  • water SourcePublic
  • utilitiesElectricity Connected
  • lot featuresNear School, Near Shops
  • parkingDetached, Driveway, Garage
  • HEAT TYPEForced Air
  • AIR CONDITIONINGCentral Air
  • sewerSeptic Tank
  • other exterior FeaturesJuliet Balcony, Lighting

Financial

  • Sales Price$5,250,000
  • Real Estate Tax $8,831/yr
image

Schedule a Showing

I would love to show you this beautiful property. Please select your preferred date and time below. I will be in touch shortly to confirm your appointment.

Schedule a Showing

I would love to show you this beautiful property. Please select your preferred date and time below. I will be in touch shortly to confirm your appointment.
Thank you for your interest in 4 Linden Lane, Quiogue, NY 11978. We are reviewing your request and will be in touch shortly!

Mortgage Calculator

Estimate your monthly mortgage payment, including the principal and interest, property taxes, and HOA. Adjust the values to generate a more accurate rate.
All estimates are provided for informational purposes only. Actual amounts may vary.
$0,000 Your Payment 20 15 65
$0,000 Your Payment

Hamptons

Explore

Work With Matthew

Matthew's incomparable understanding of both New York City and East End markets, expertise in deal making, dedicated client service and finely tuned negotiating skills, he consistently finds properties perfectly-aligned with his clients' needs and preferences, delivers results for seller clients, and maintains the highest level of poise and professionalism.

Follow Matthew on Instagram