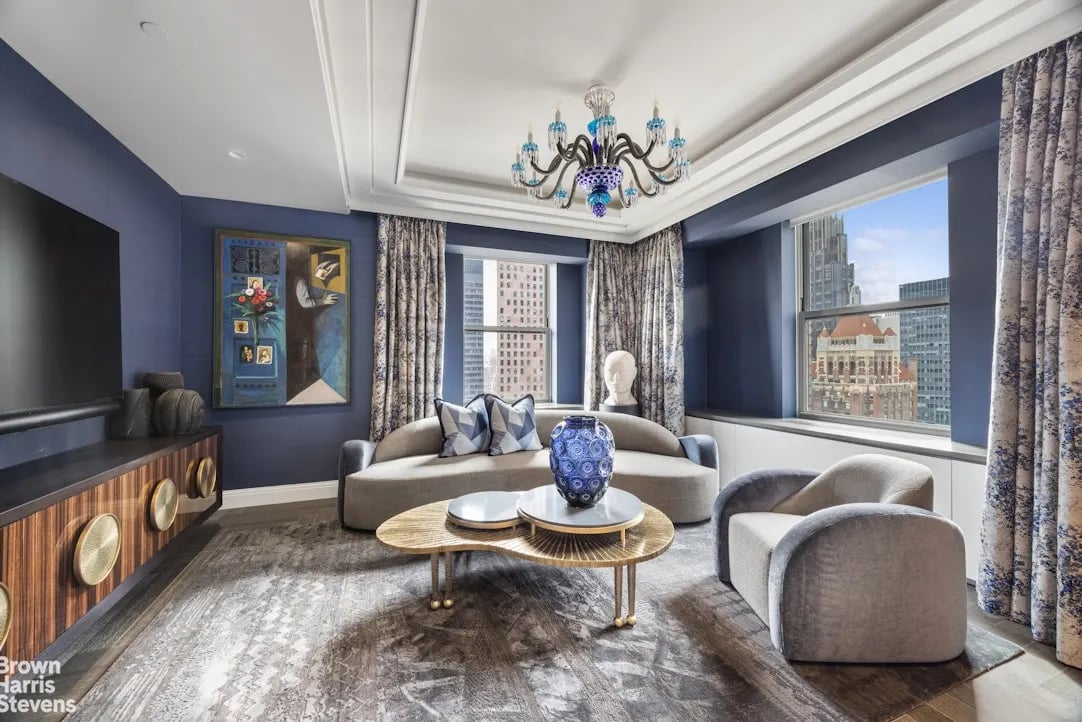
Living room with blue walls, a chandelier, and large windows overlooking the city.
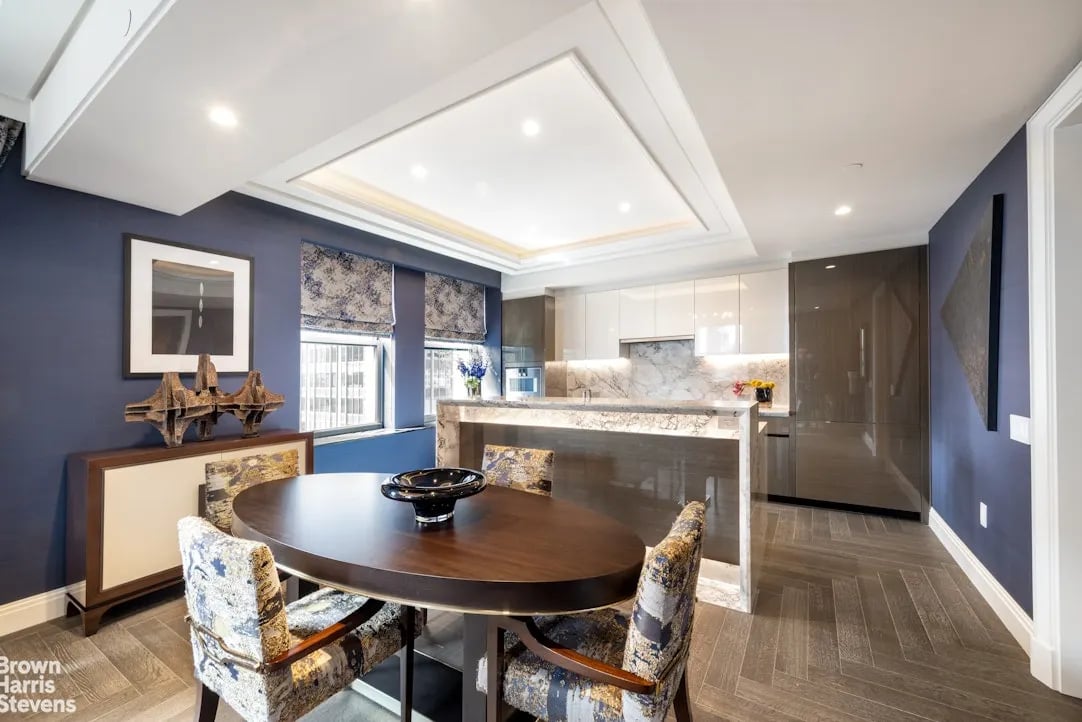
Open-plan kitchen and dining area with a marble island, oval table, and dark blue walls.
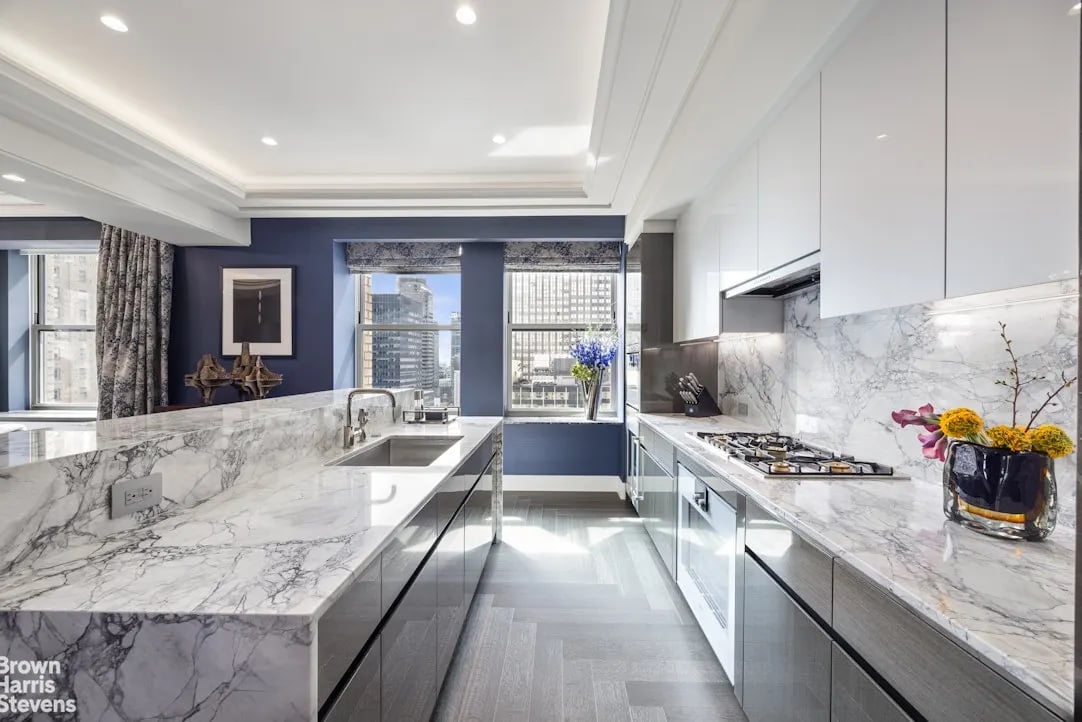
Modern kitchen with veined marble counters, gray cabinetry, and city views through the windows.
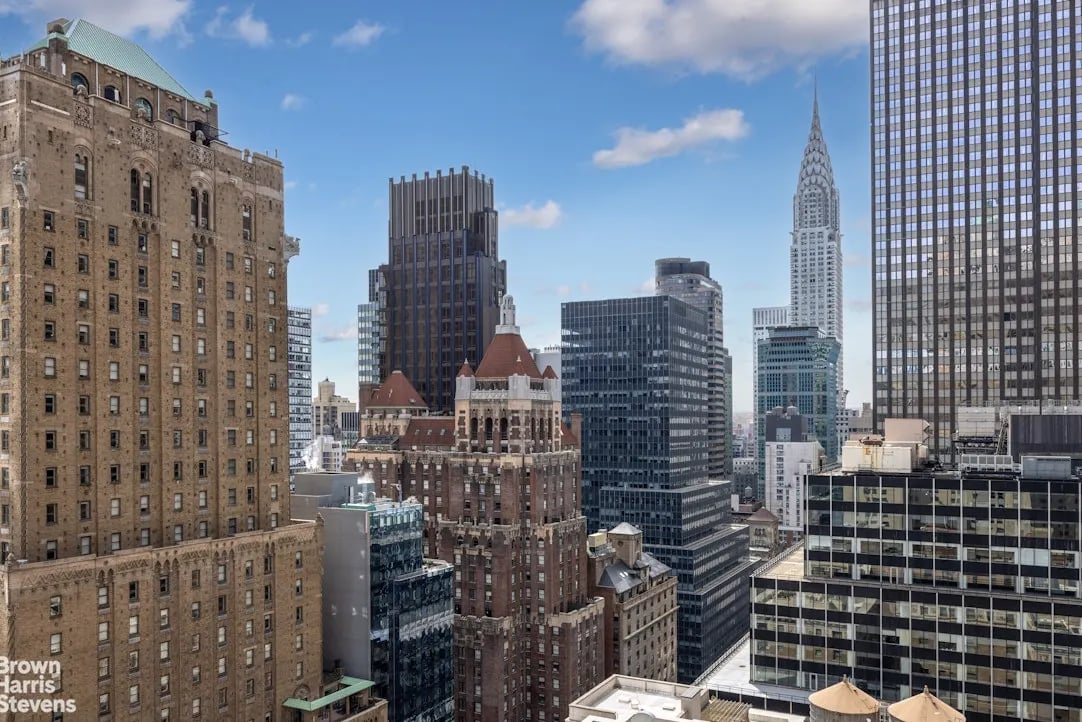
Manhattan skyline with the Chrysler Building framed by surrounding office towers.
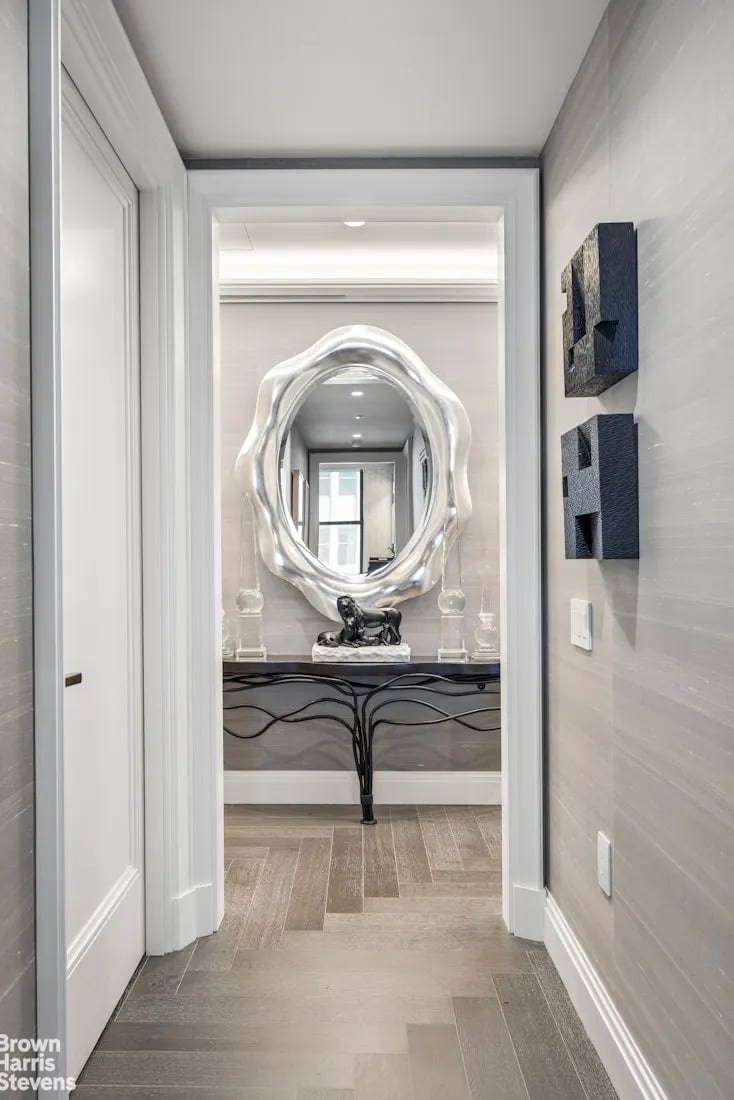
Hallway with tile floors and white trim, opening onto a room with a sculptural console and large mirror.
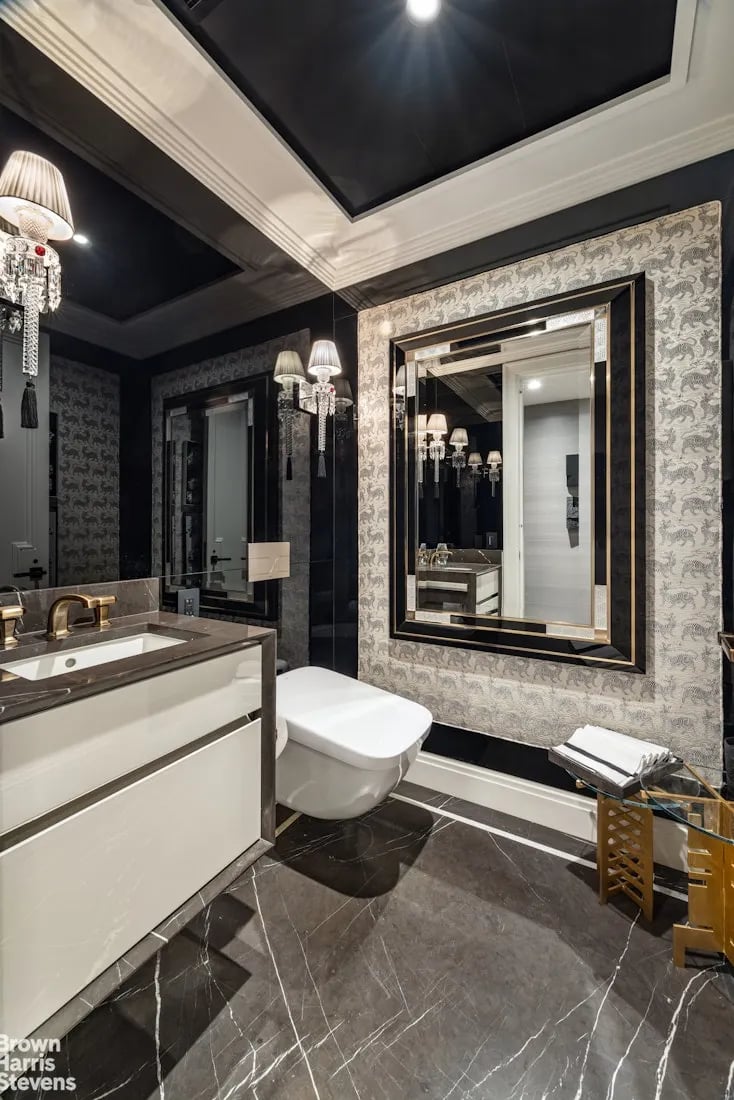
Bathroom with patterned wallpaper, a large framed mirror, and dark marble flooring.
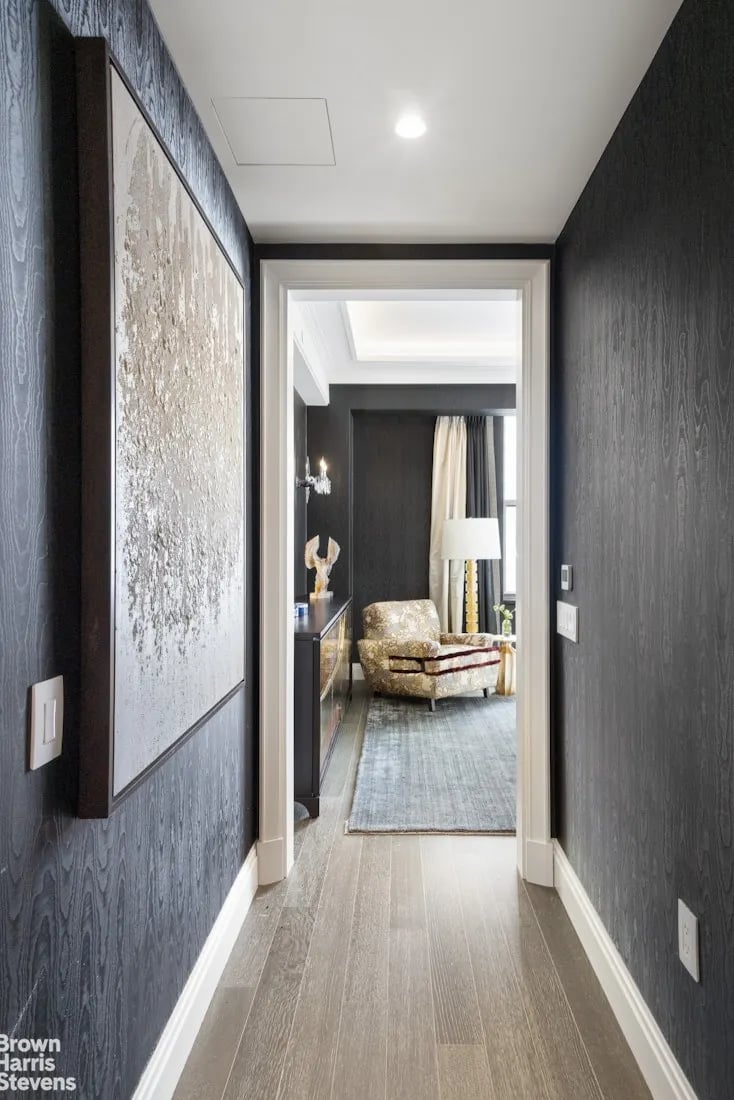
Dark-paneled hallway with framed artwork leading into a sitting room with a patterned armchair.
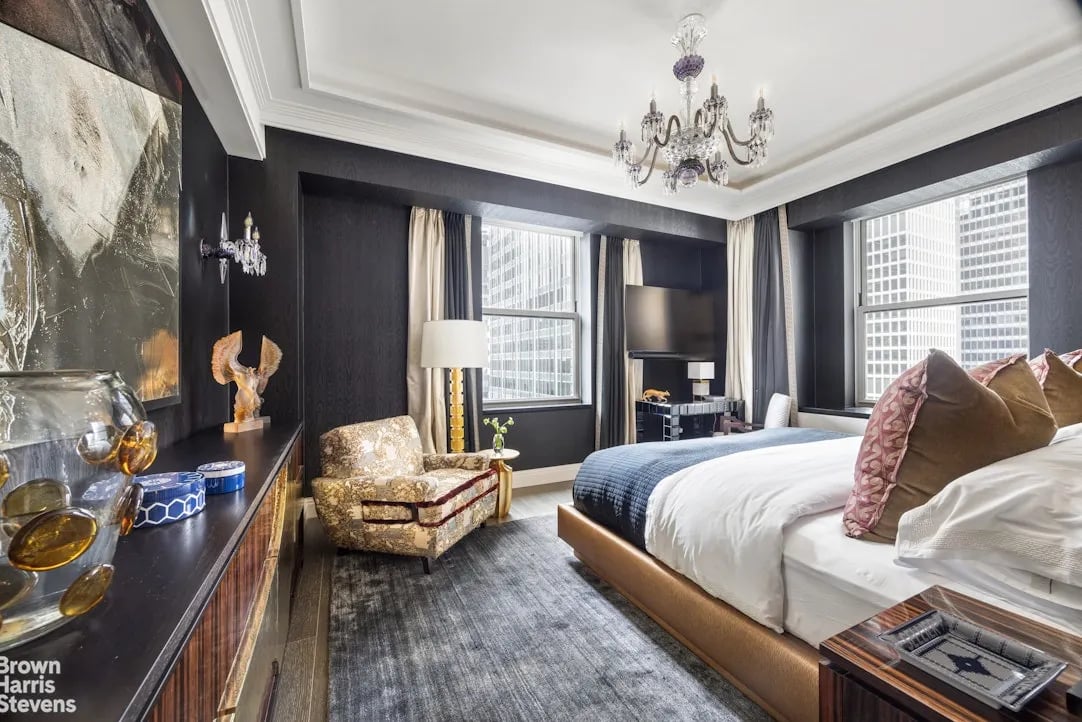
Bedroom with a large bed, crystal chandelier, patterned armchair, and city views through tall windows.
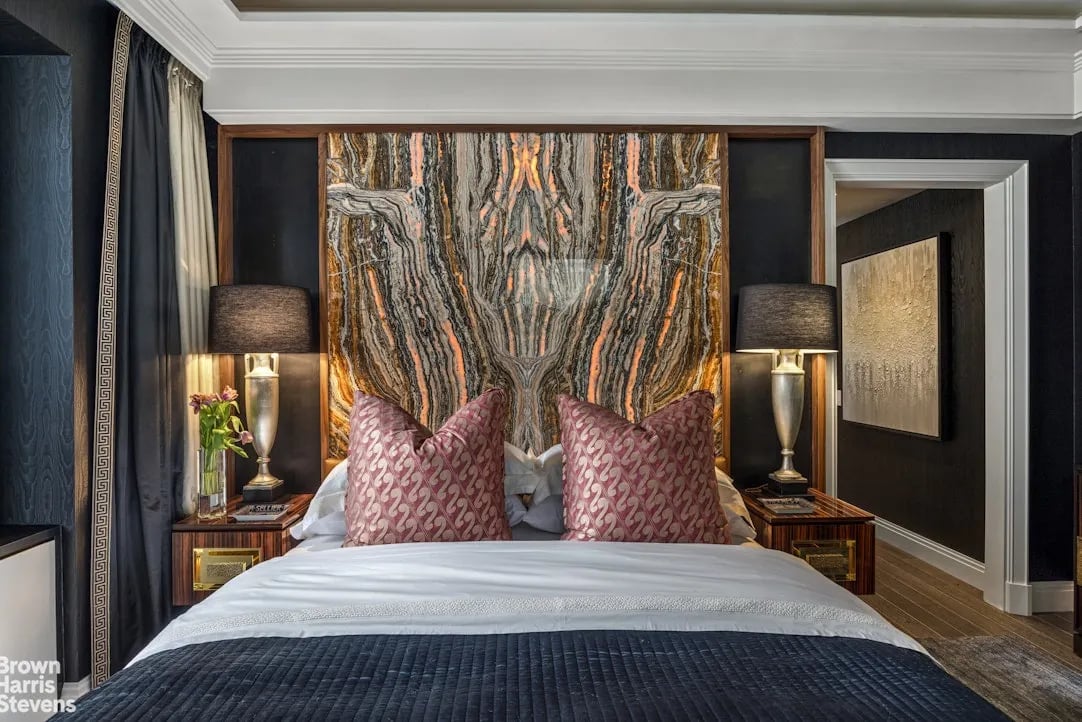
Furnished bedroom with a dramatic veined stone headboard and matching bedside lamps.
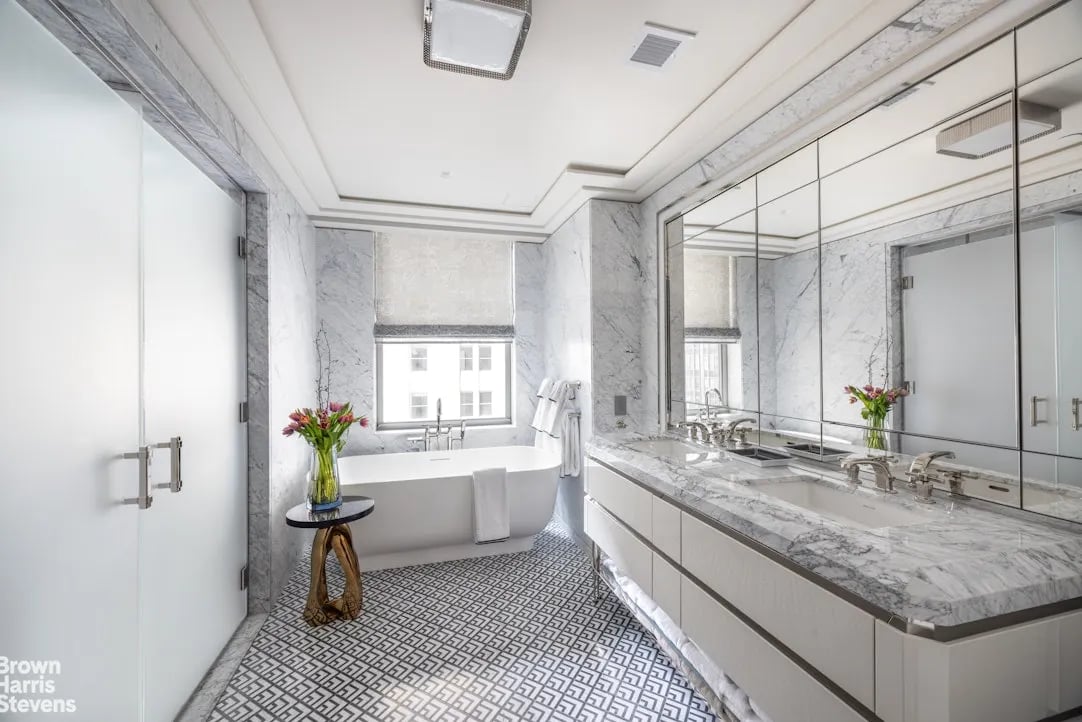
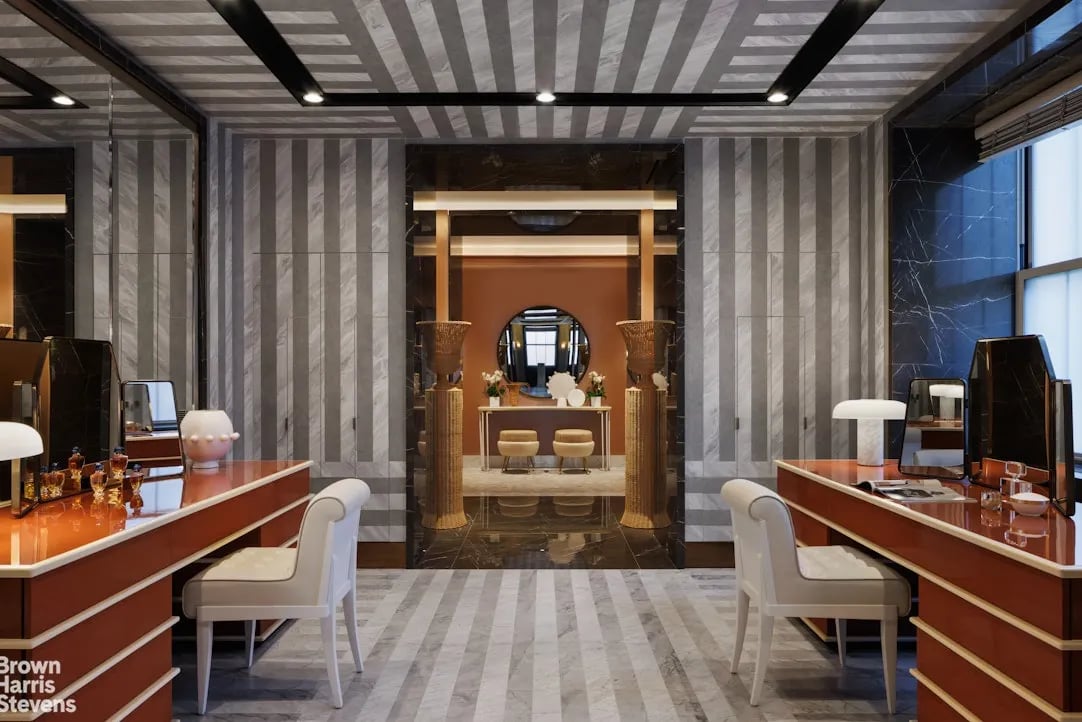
Marble bathroom with a freestanding tub, mirrored double vanity, and geometric tile floor.
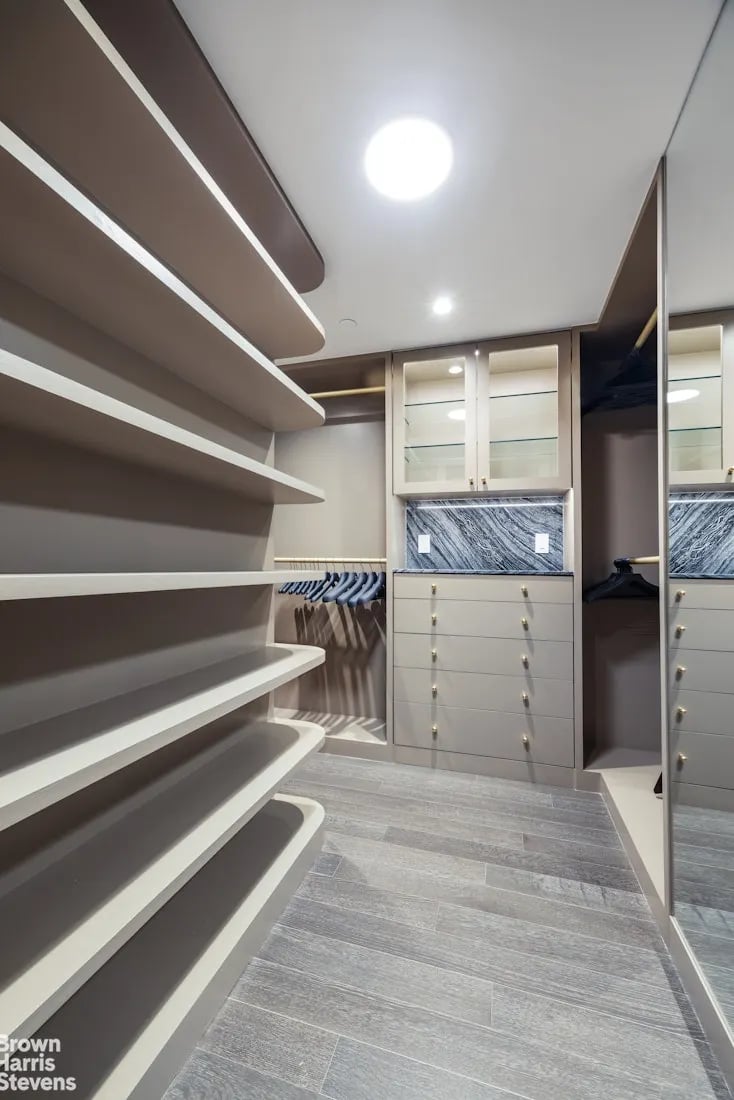
Walk-in closet with floor-to-ceiling shelving, built-in drawers, glass-front cabinets, and gray tile flooring.
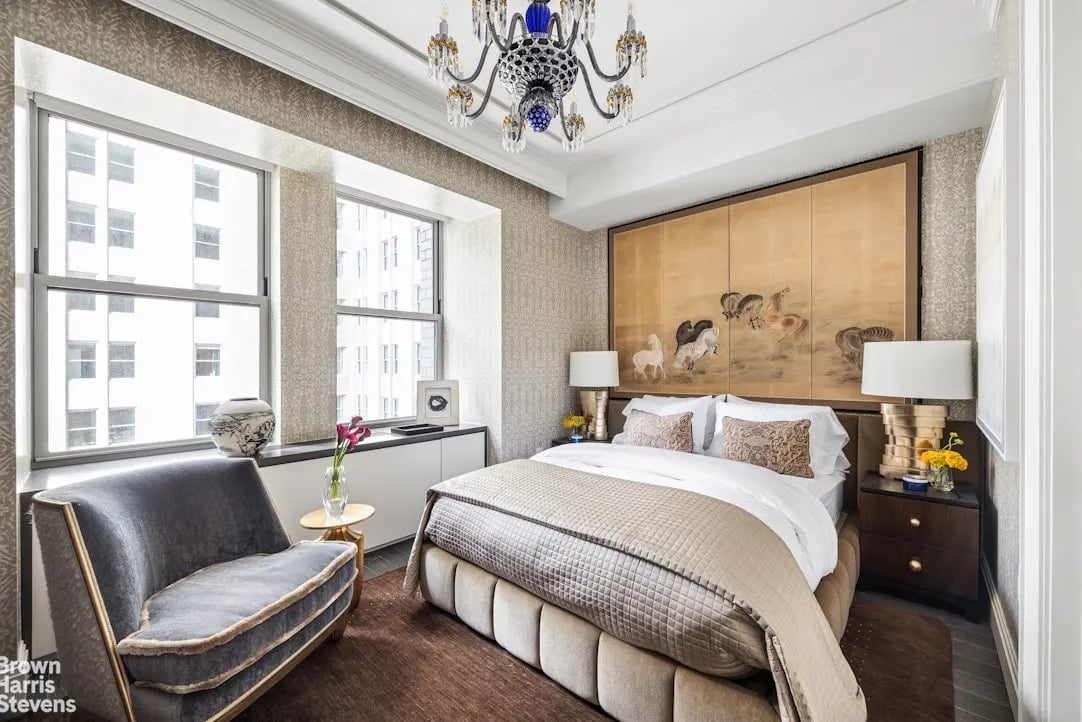
Furnished bedroom with tall city-facing windows, a paneled headboard, and a crystal chandelier.
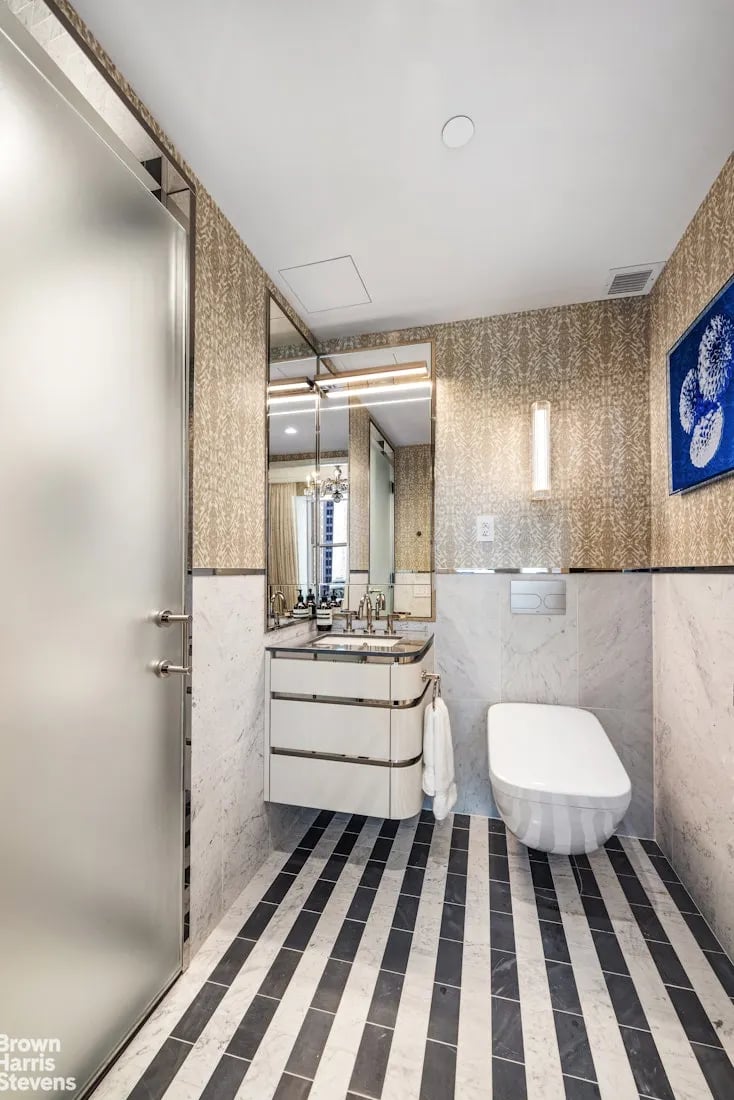
Bathroom with a floating white vanity, wall-mounted toilet, patterned wallpaper, and striped tile floor.
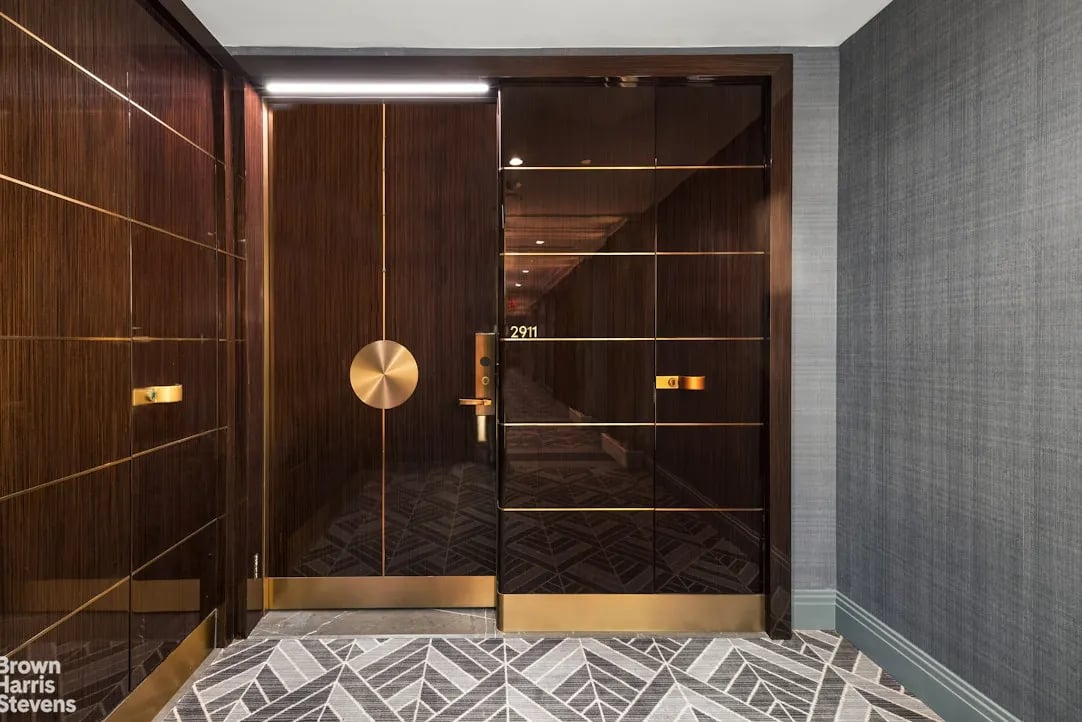
Apartment 2911 entrance with dark wood doors, brass accents, and geometric patterned carpet.
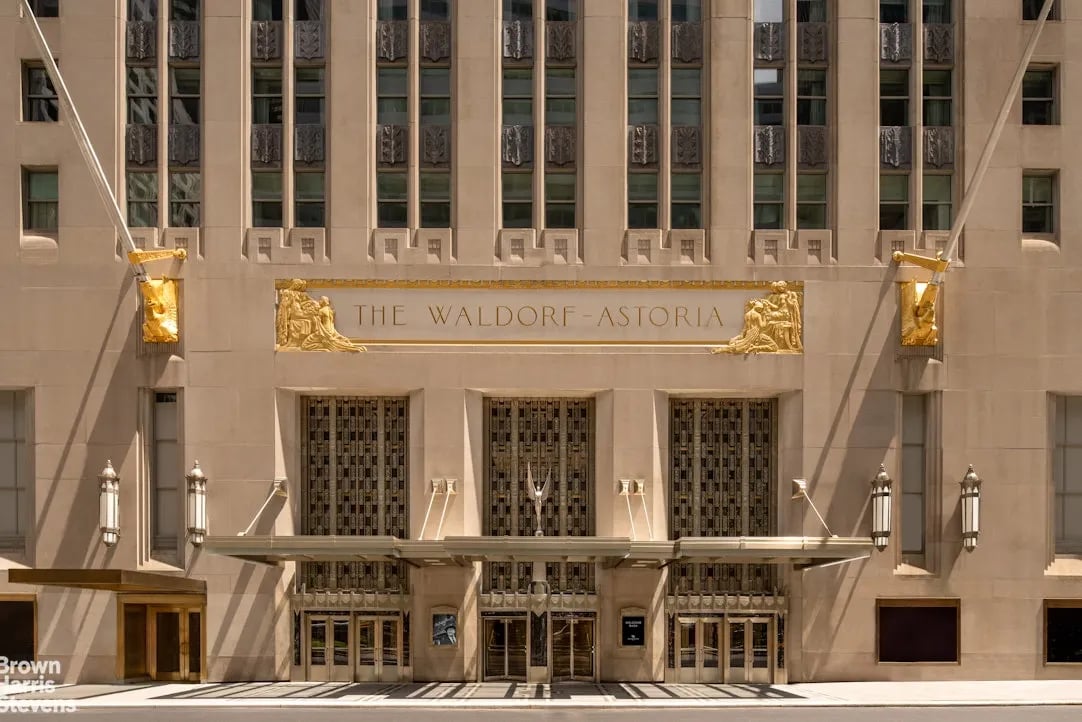
Waldorf-Astoria entrance with gold lettering and sculpted details on its stone facade.
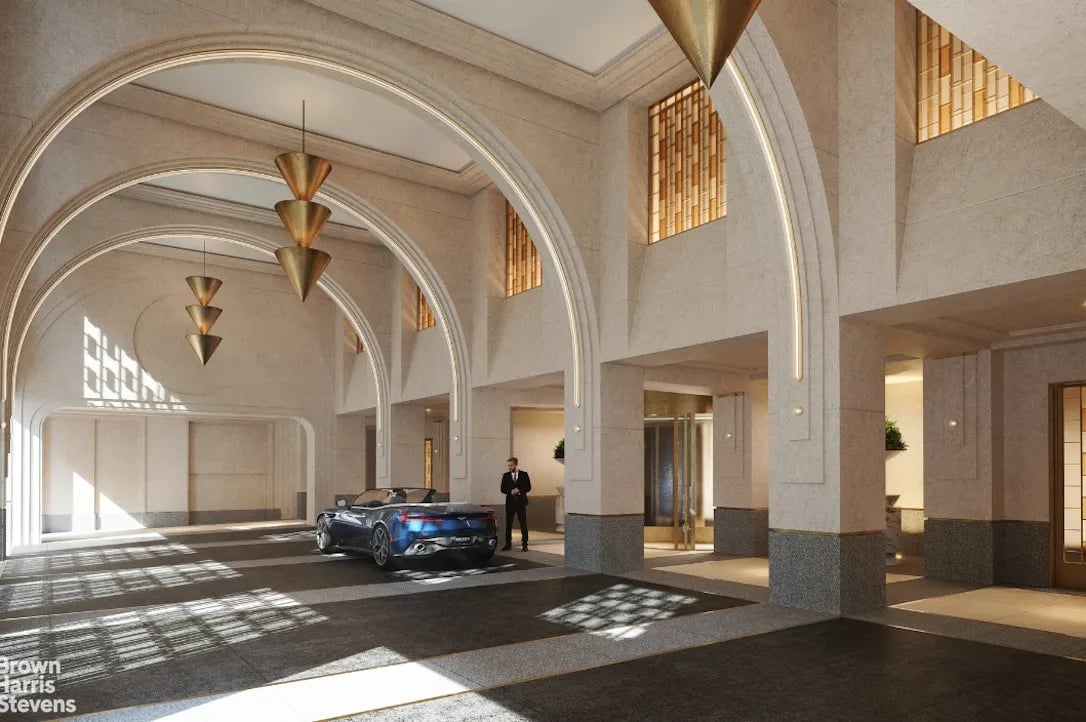
Grand stone entrance with layered arches, bronze pendant lights, and a car beneath sunlit windows.
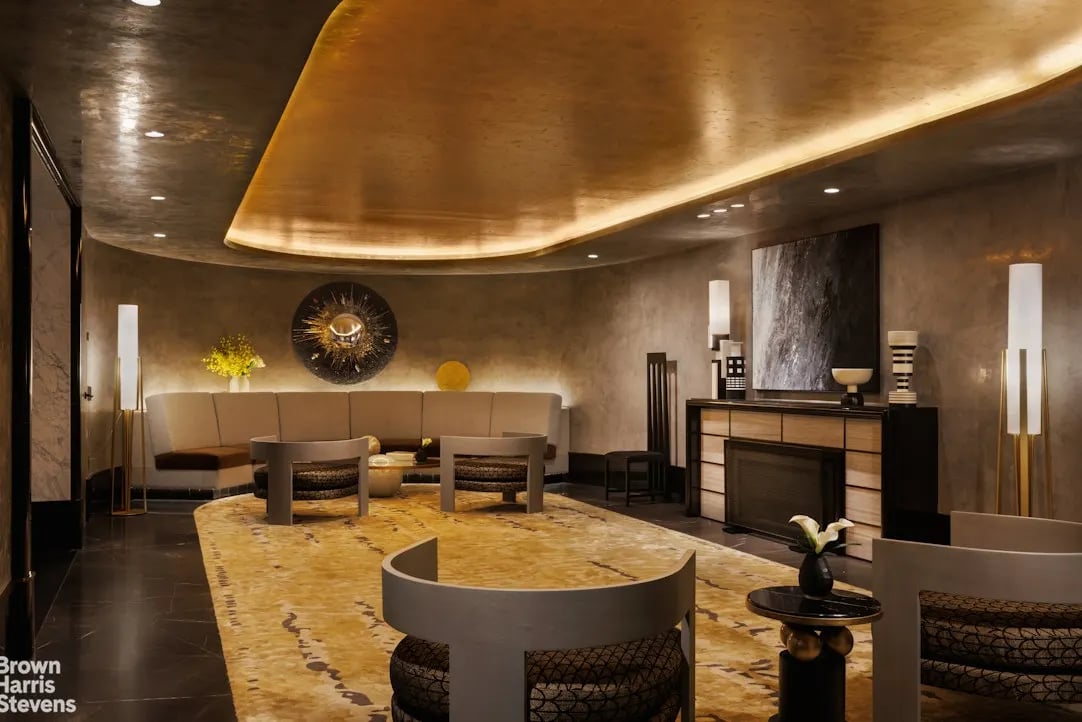
Furnished lounge with a curved sectional, sculptural chairs, and a fireplace beneath a gold-toned ceiling.
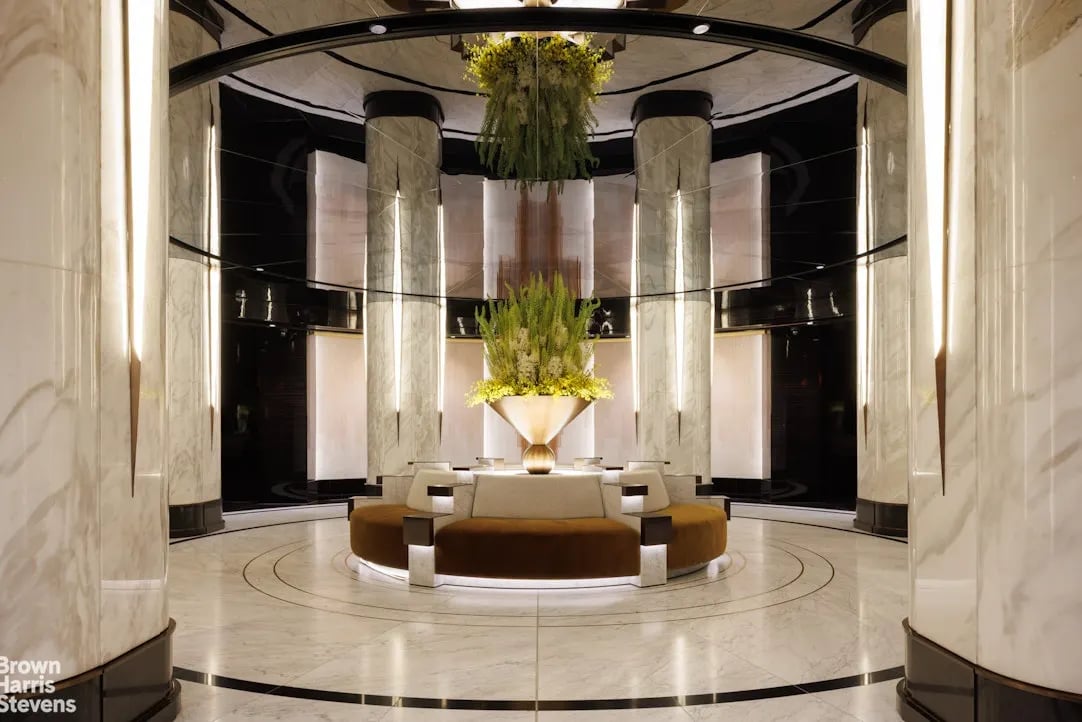
Residential lobby with marble columns, circular seating, and hanging greenery.
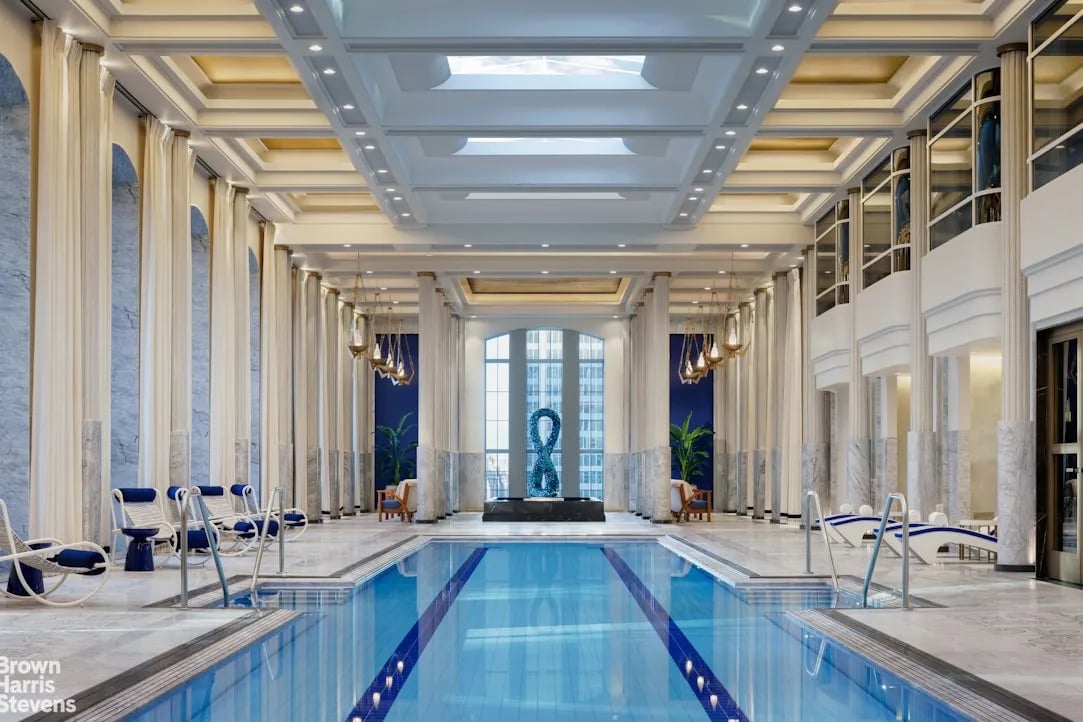
Indoor swimming pool beneath a coffered ceiling, with marble columns and a sculpture at the far end.
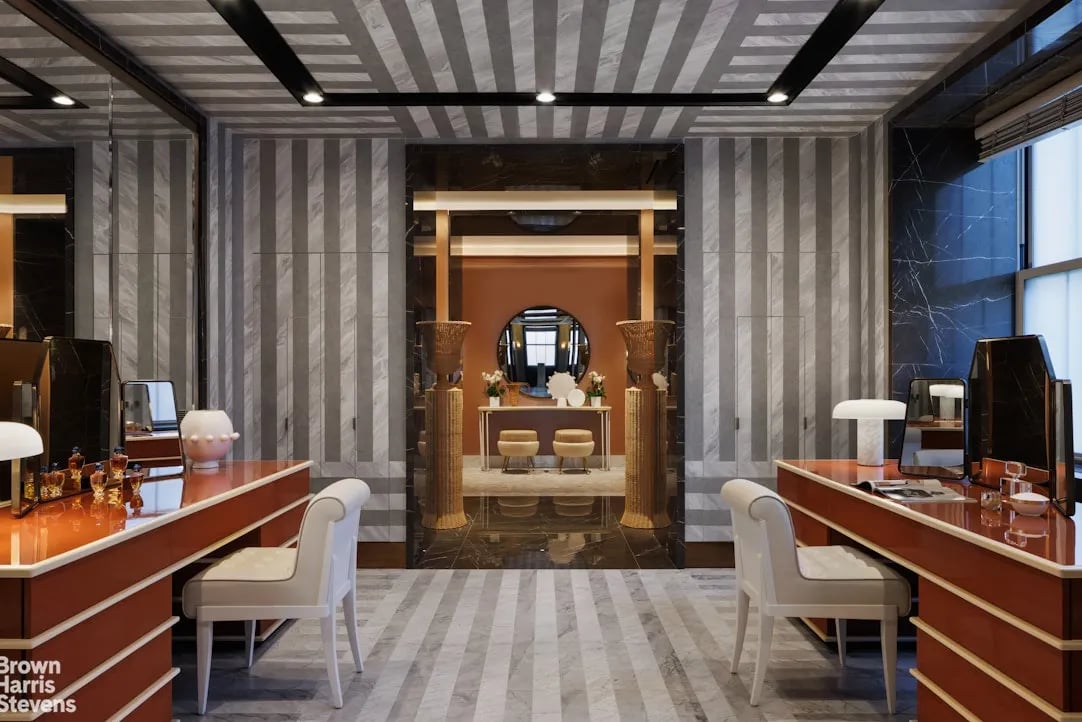
Building lobby with paired reception desks and striped gray marble walls and flooring.
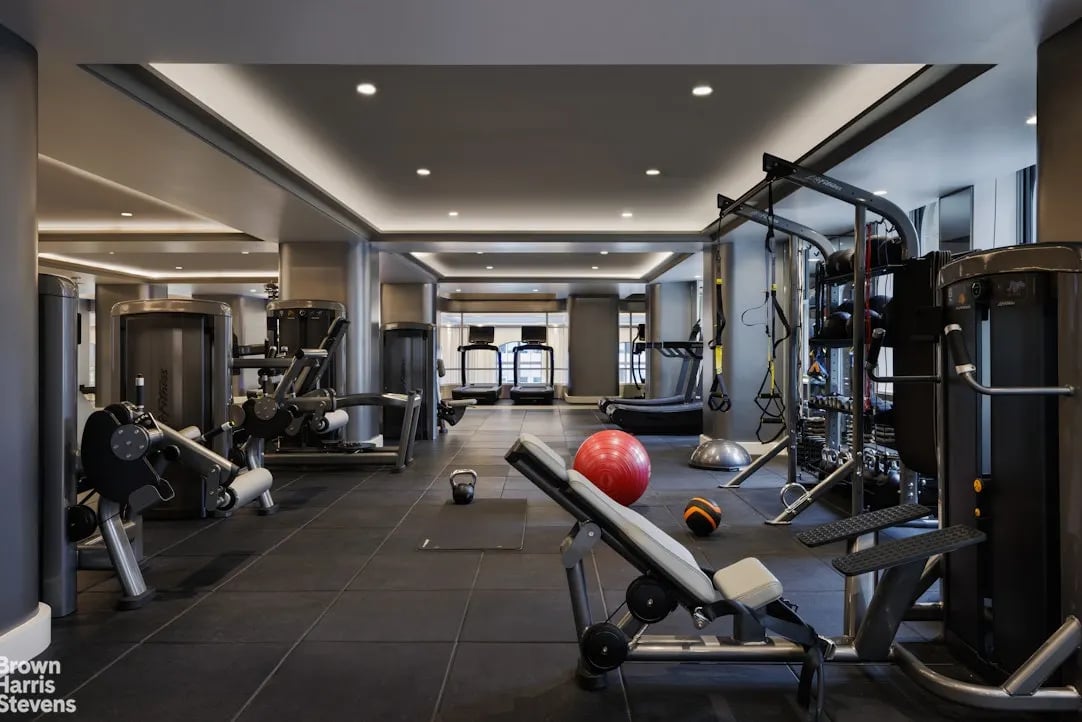
Fitness center with strength machines, treadmills, and exercise balls beside large windows.
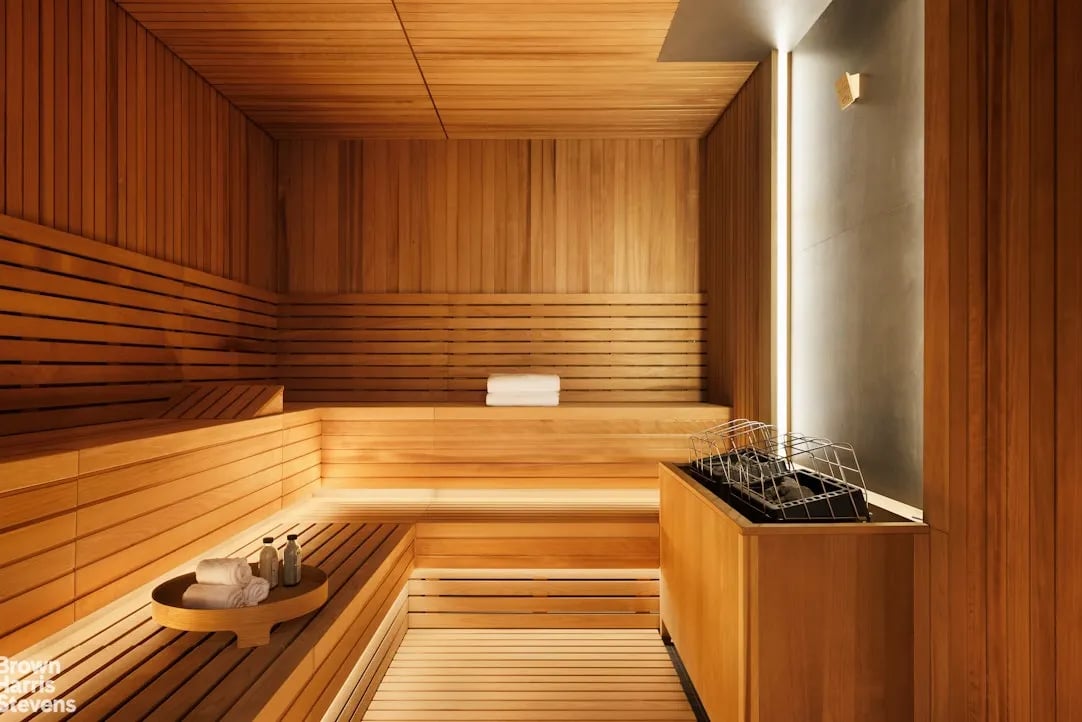
Wood-paneled sauna with tiered benches and a guarded stone heater.
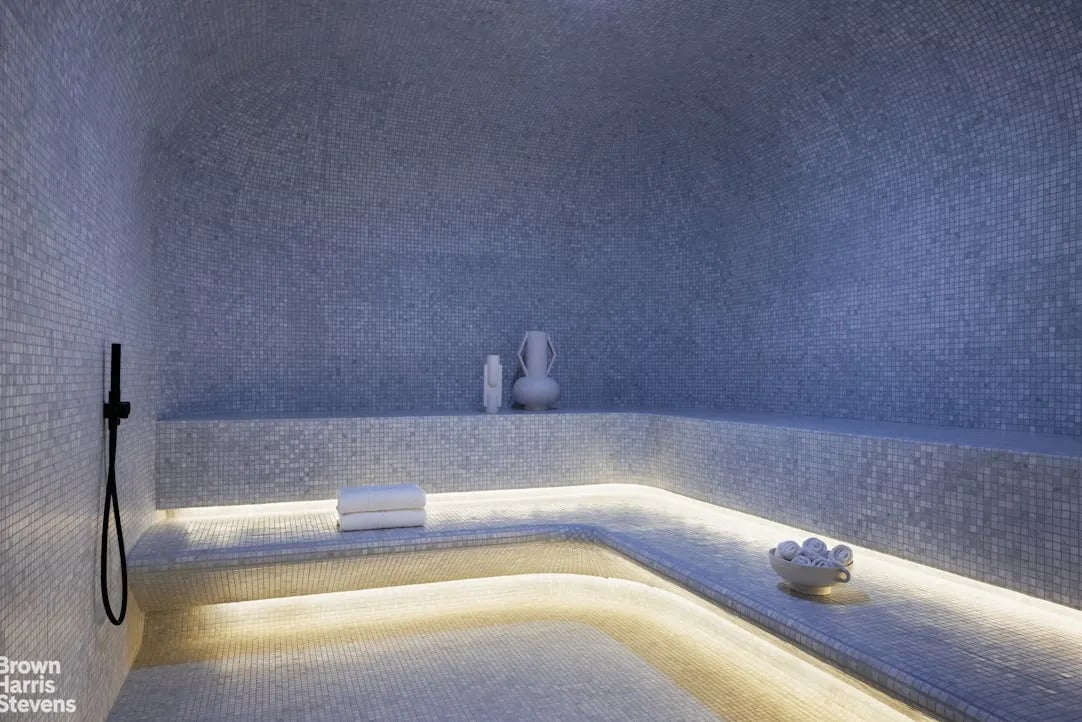
Tiled spa room with a shallow illuminated soaking pool and handheld shower.
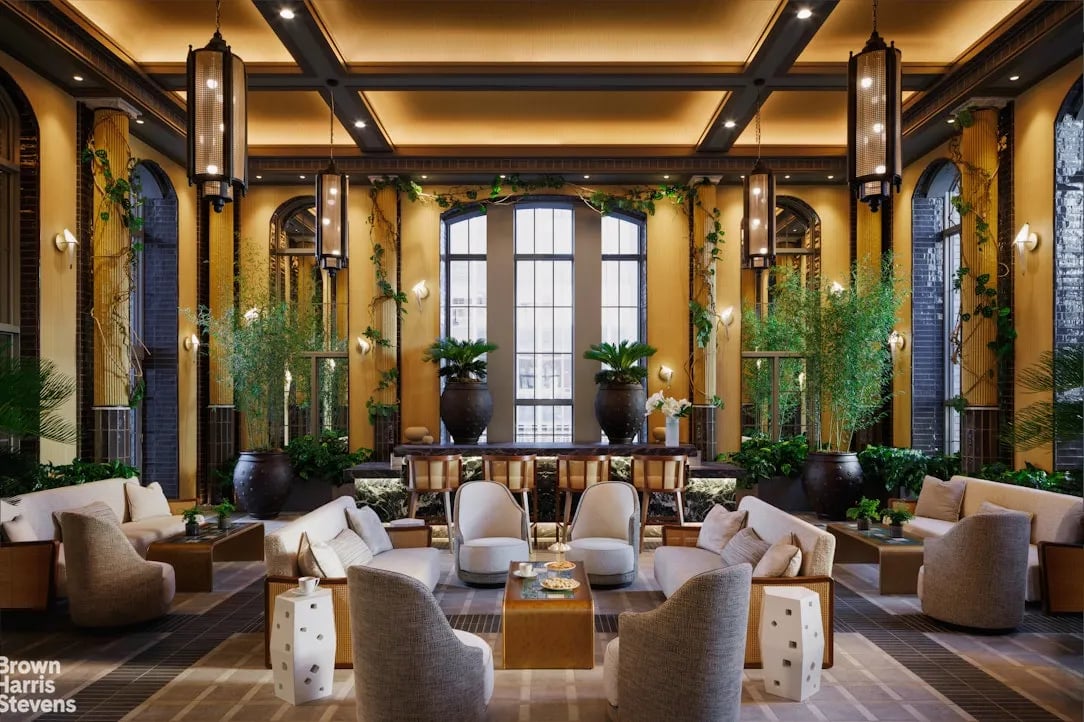
Furnished building lounge with arched windows, indoor palms, and warm pendant lights.
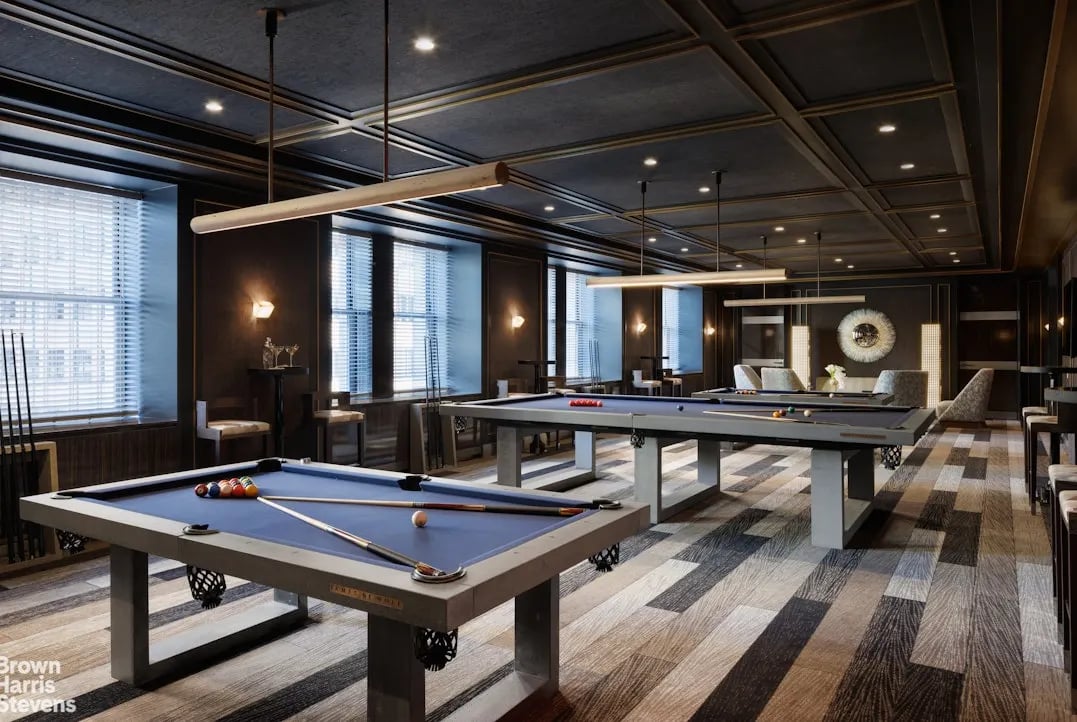
Billiards room with several pool tables, large windows, and dark paneled walls.
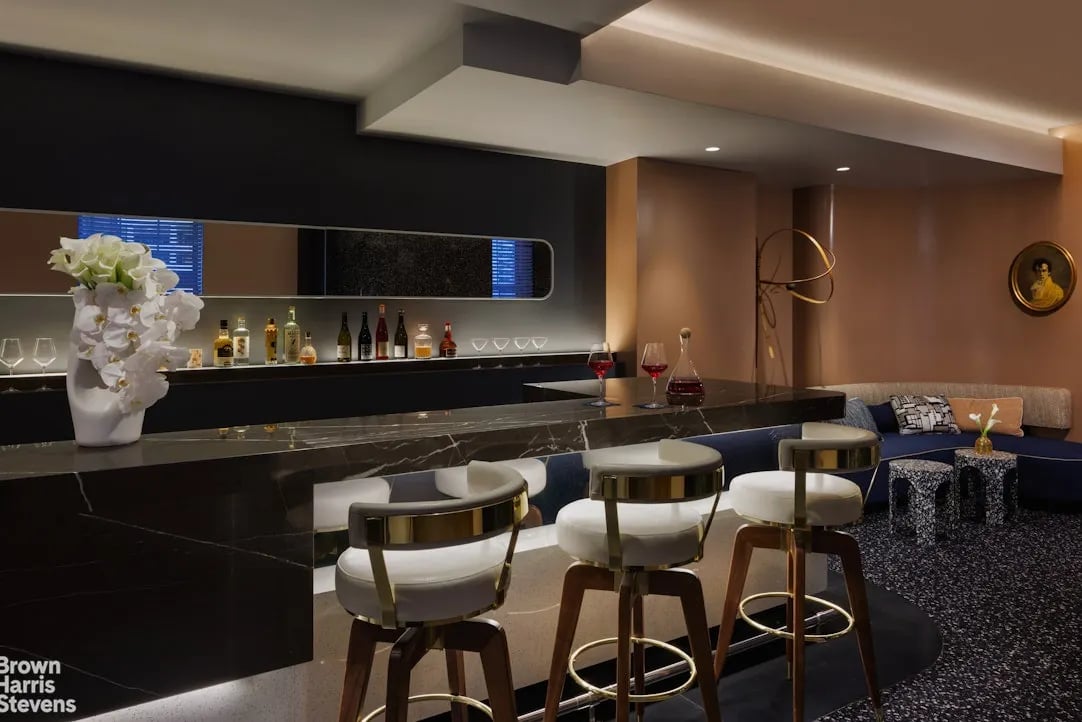
Contemporary home bar with a black marble counter, white stools, and blue lounge seating.
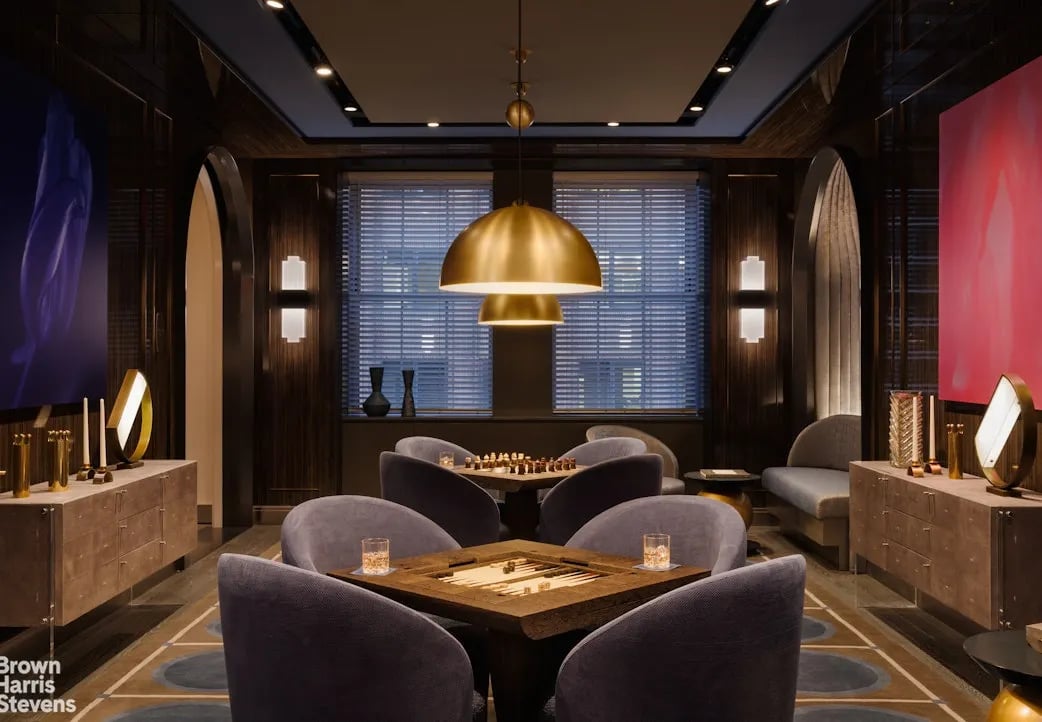
Furnished lounge with upholstered chairs, game tables, and brass pendant lights.
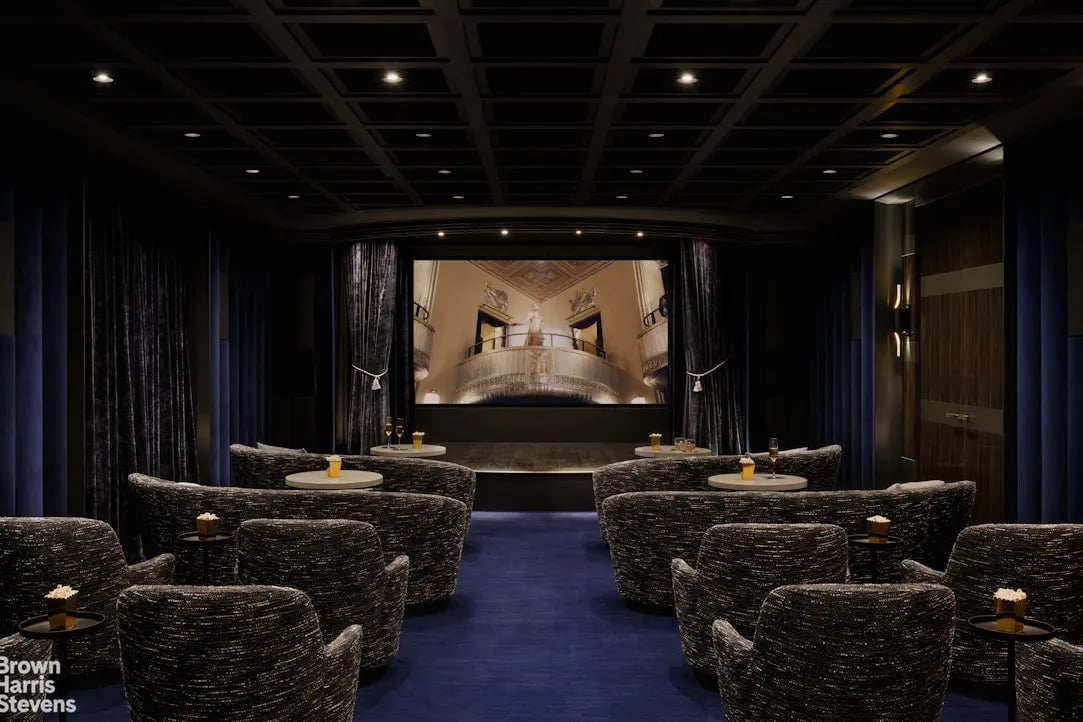
Private screening room with curved lounge chairs, blue carpet, and a large projection screen.
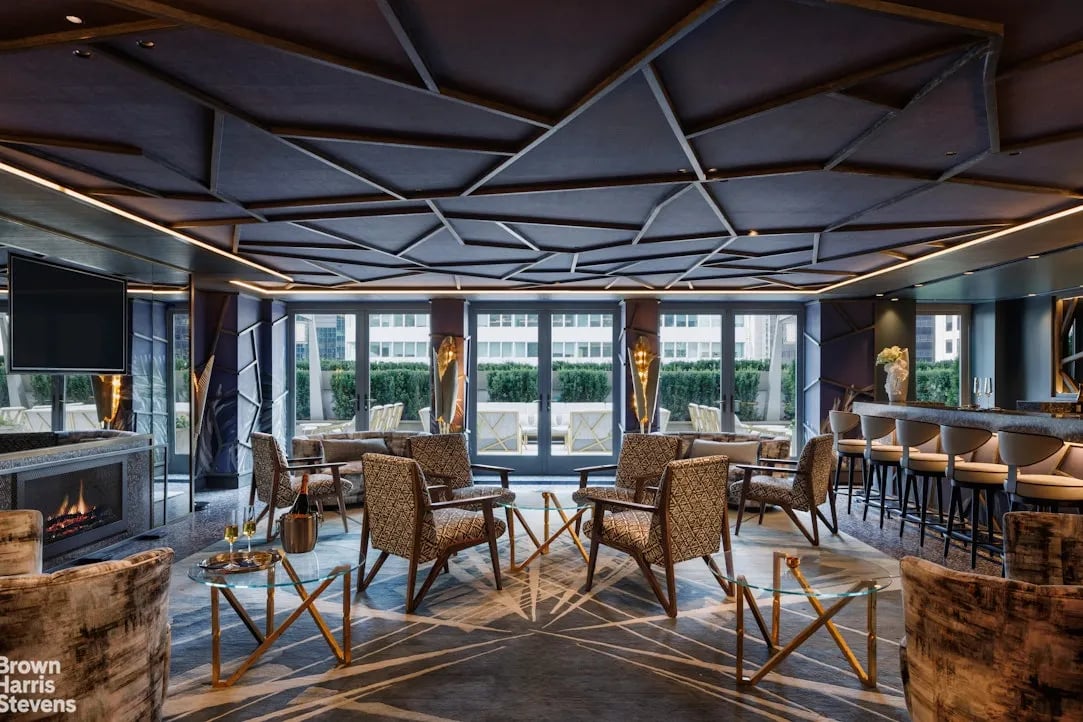
Resident lounge with patterned armchairs, a bar, a fireplace, and large windows.
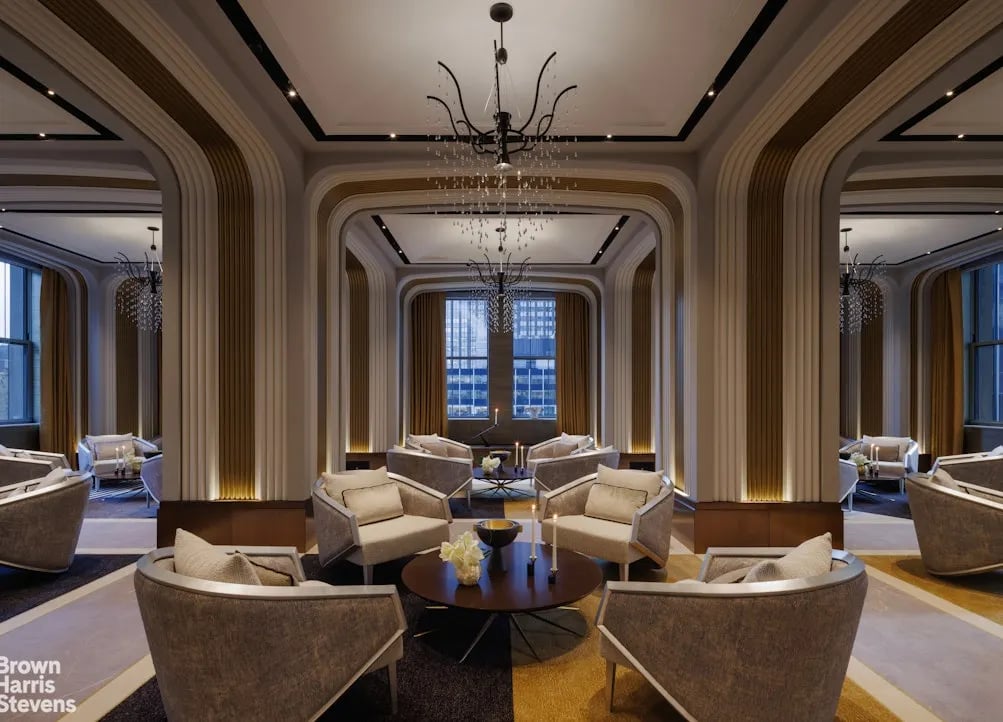
Furnished lounge with sculpted arches, chandeliers, and seating arranged around round tables.
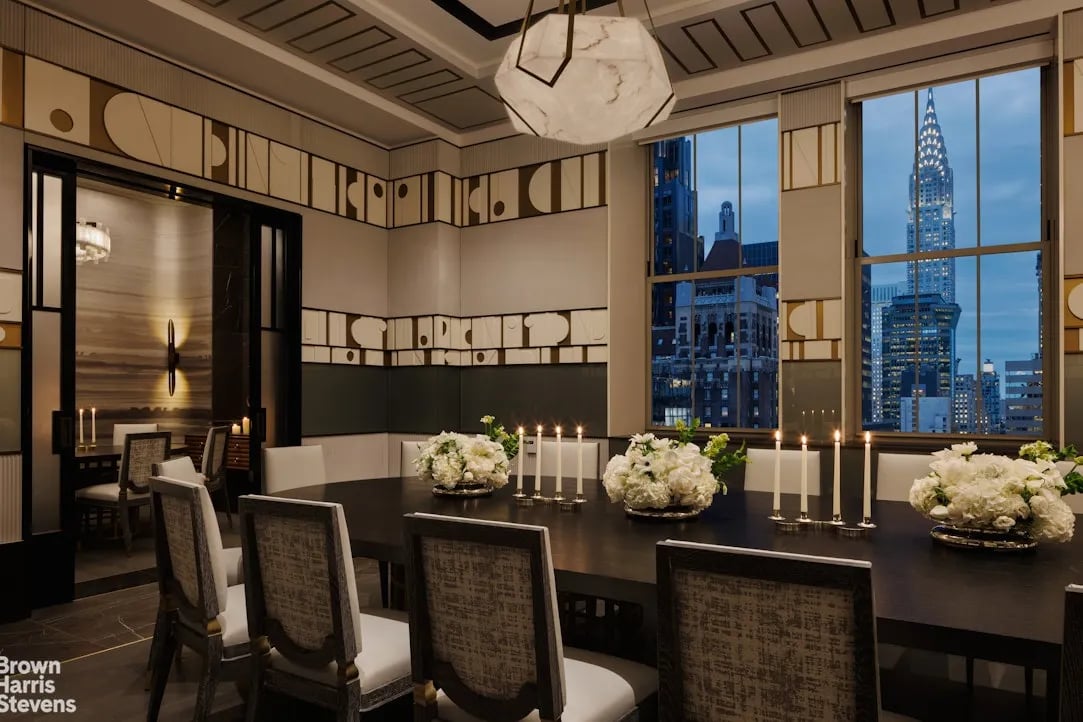
Formal dining room with a long table, candlelight, and a view of the Chrysler Building.
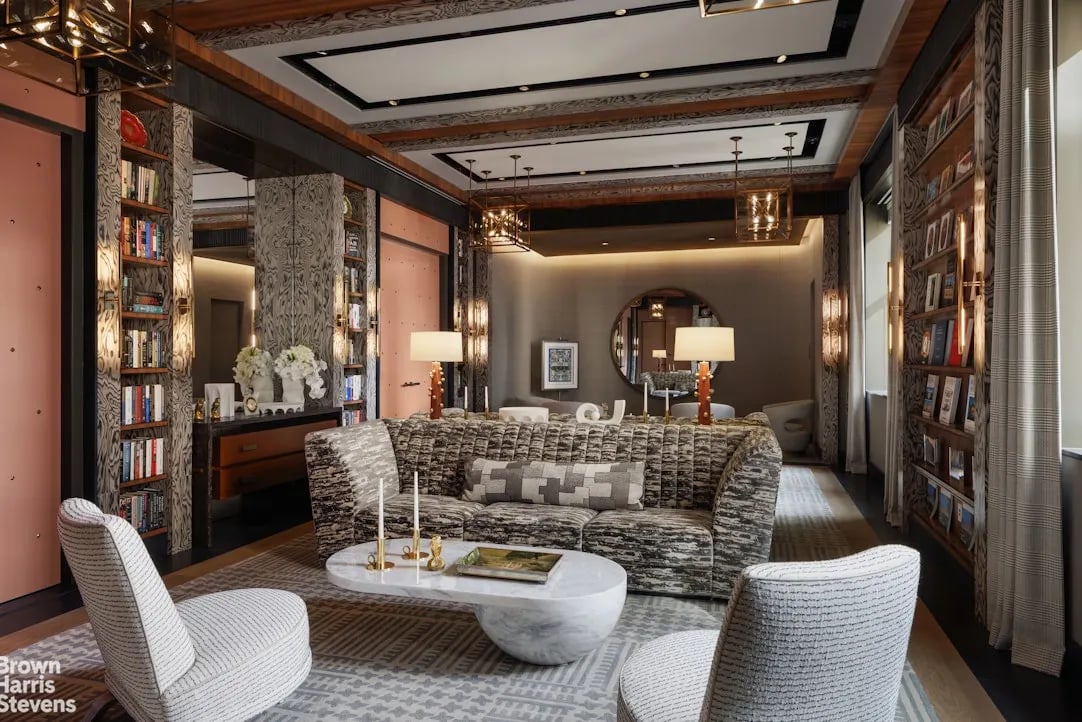
Furnished living room with built-in bookshelves, carved columns, and a patterned sofa.
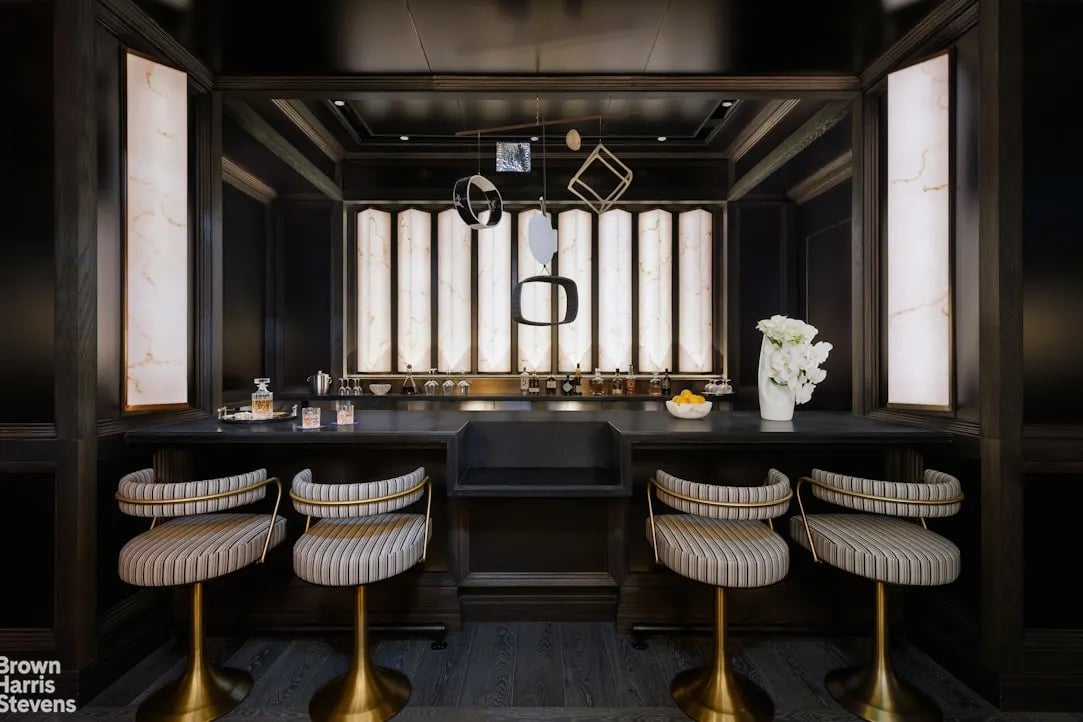
Dark-paneled bar with four striped stools, brass bases, and illuminated stone panels.
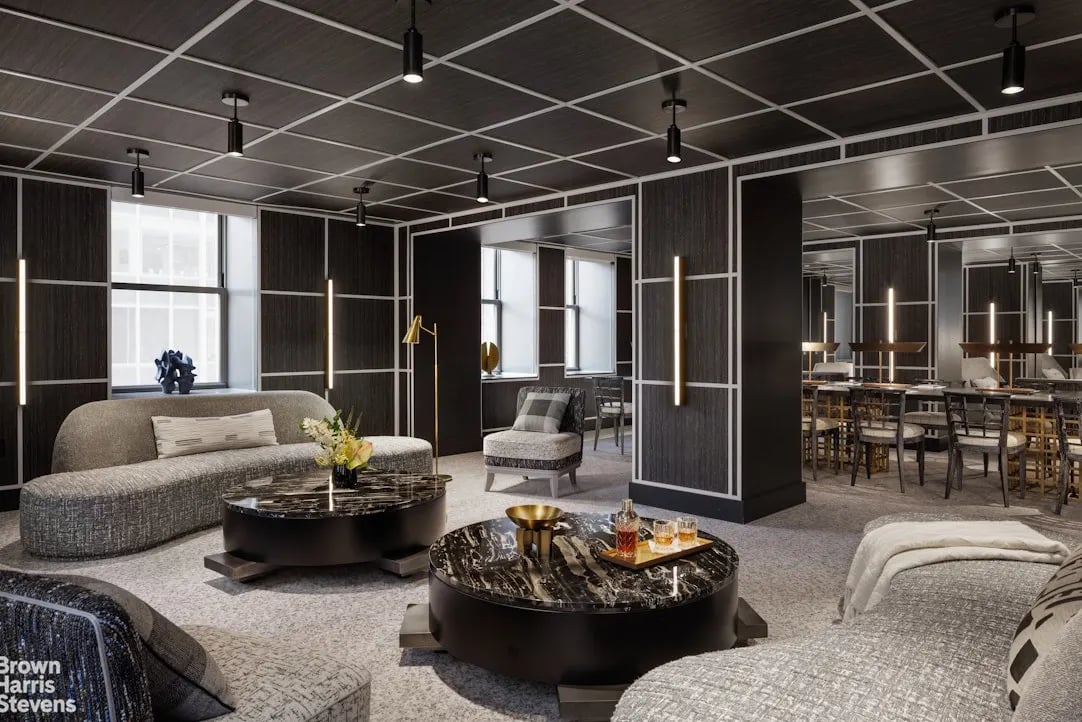
Furnished lounge with curved gray sofas, marble coffee tables, and an adjoining dining area.
Residential lobby with paired reception desks, striped stone walls, and a central seating alcove.
SEE ALL PHOTOS
Living room with blue walls, a chandelier, and large windows overlooking the city.
Open-plan kitchen and dining area with a marble island, oval table, and dark blue walls.
Modern kitchen with veined marble counters, gray cabinetry, and city views through the windows.
Manhattan skyline with the Chrysler Building framed by surrounding office towers.
Hallway with tile floors and white trim, opening onto a room with a sculptural console and large mirror.
Bathroom with patterned wallpaper, a large framed mirror, and dark marble flooring.
Dark-paneled hallway with framed artwork leading into a sitting room with a patterned armchair.
Bedroom with a large bed, crystal chandelier, patterned armchair, and city views through tall windows.
Furnished bedroom with a dramatic veined stone headboard and matching bedside lamps.
Marble bathroom with a freestanding tub, mirrored double vanity, and geometric tile floor.
Walk-in closet with floor-to-ceiling shelving, built-in drawers, glass-front cabinets, and gray tile flooring.
Furnished bedroom with tall city-facing windows, a paneled headboard, and a crystal chandelier.
Bathroom with a floating white vanity, wall-mounted toilet, patterned wallpaper, and striped tile floor.
Apartment 2911 entrance with dark wood doors, brass accents, and geometric patterned carpet.
Waldorf-Astoria entrance with gold lettering and sculpted details on its stone facade.
Grand stone entrance with layered arches, bronze pendant lights, and a car beneath sunlit windows.
Furnished lounge with a curved sectional, sculptural chairs, and a fireplace beneath a gold-toned ceiling.
Residential lobby with marble columns, circular seating, and hanging greenery.
Indoor swimming pool beneath a coffered ceiling, with marble columns and a sculpture at the far end.
Building lobby with paired reception desks and striped gray marble walls and flooring.
Fitness center with strength machines, treadmills, and exercise balls beside large windows.
Wood-paneled sauna with tiered benches and a guarded stone heater.
Tiled spa room with a shallow illuminated soaking pool and handheld shower.
Furnished building lounge with arched windows, indoor palms, and warm pendant lights.
Billiards room with several pool tables, large windows, and dark paneled walls.
Contemporary home bar with a black marble counter, white stools, and blue lounge seating.
Furnished lounge with upholstered chairs, game tables, and brass pendant lights.
Private screening room with curved lounge chairs, blue carpet, and a large projection screen.
Resident lounge with patterned armchairs, a bar, a fireplace, and large windows.
Furnished lounge with sculpted arches, chandeliers, and seating arranged around round tables.
Formal dining room with a long table, candlelight, and a view of the Chrysler Building.
Furnished living room with built-in bookshelves, carved columns, and a patterned sofa.
Dark-paneled bar with four striped stools, brass bases, and illuminated stone panels.
Furnished lounge with curved gray sofas, marble coffee tables, and an adjoining dining area.
Residential lobby with paired reception desks, striped stone walls, and a central seating alcove.
For Lease

301 Park Avenue #2911

301 Park Avenue , #2911, Midtown East, NY 10022

$40,000/month

2
beds

3
baths

1,731 Sq.Ft. LIVING AREA

Matthew Melinger

Matthew Melinger

Features & Amenities

Interior

  • total bedrooms2
  • Total bathrooms3
  • full bathrooms2
  • half bathroom1
  • Laundry room In Building

Area & Lot

  • Status For Lease
  • Living Area1,731 Sq.Ft.
  • YEAR BUILT2020
  • NeighborhoodManhattan
  • Architecture StylesBrownstone

Exterior

  • PoolYes
  • lot featuresElevator Attendant, Attended Lobby, Doorman, Concierge, Fitness Center
  • parkingGarage, Storage
  • AIR CONDITIONINGCentral Air

Financial

  • Lease Price$40,000/mo
Open-plan kitchen and dining area with a marble island, oval table, and dark blue walls.

Schedule a Showing

I would love to show you this beautiful property. Please select your preferred date and time below. I will be in touch shortly to confirm your appointment.

Schedule a Showing

I would love to show you this beautiful property. Please select your preferred date and time below. I will be in touch shortly to confirm your appointment.
Thank you for your interest in 301 Park Avenue , #2911, Midtown East, NY 10022. We are reviewing your request and will be in touch shortly!

Manhattan

Explore

Work With Matthew

Matthew's incomparable understanding of both New York City and East End markets, expertise in deal making, dedicated client service and finely tuned negotiating skills, he consistently finds properties perfectly-aligned with his clients' needs and preferences, delivers results for seller clients, and maintains the highest level of poise and professionalism.

Follow Matthew on Instagram