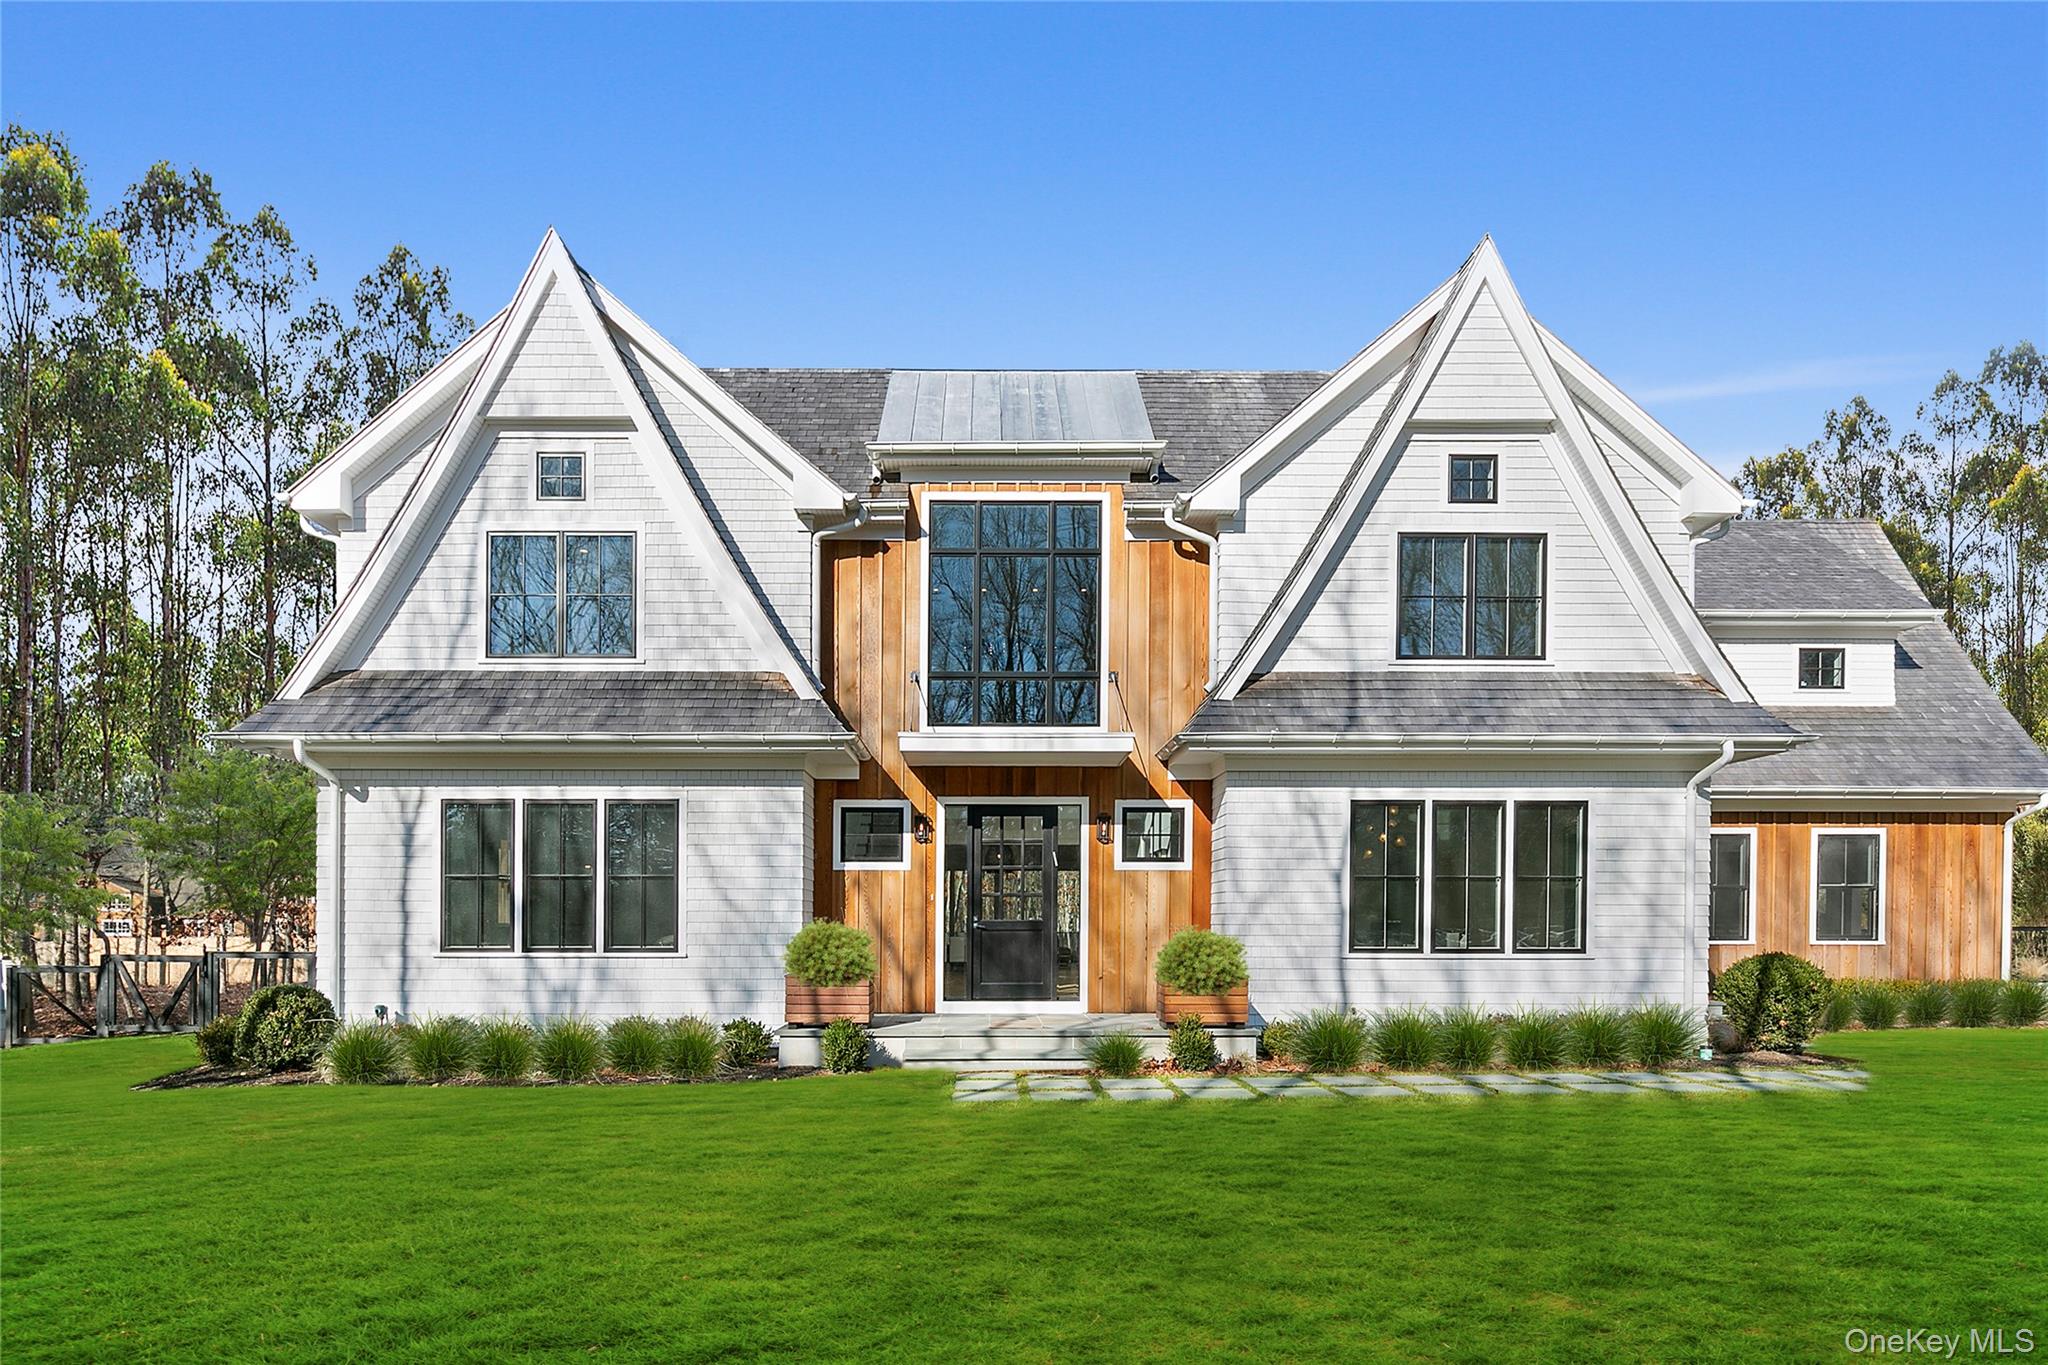
Large white-shingled house with steep gables, wood accents, and a broad green lawn.
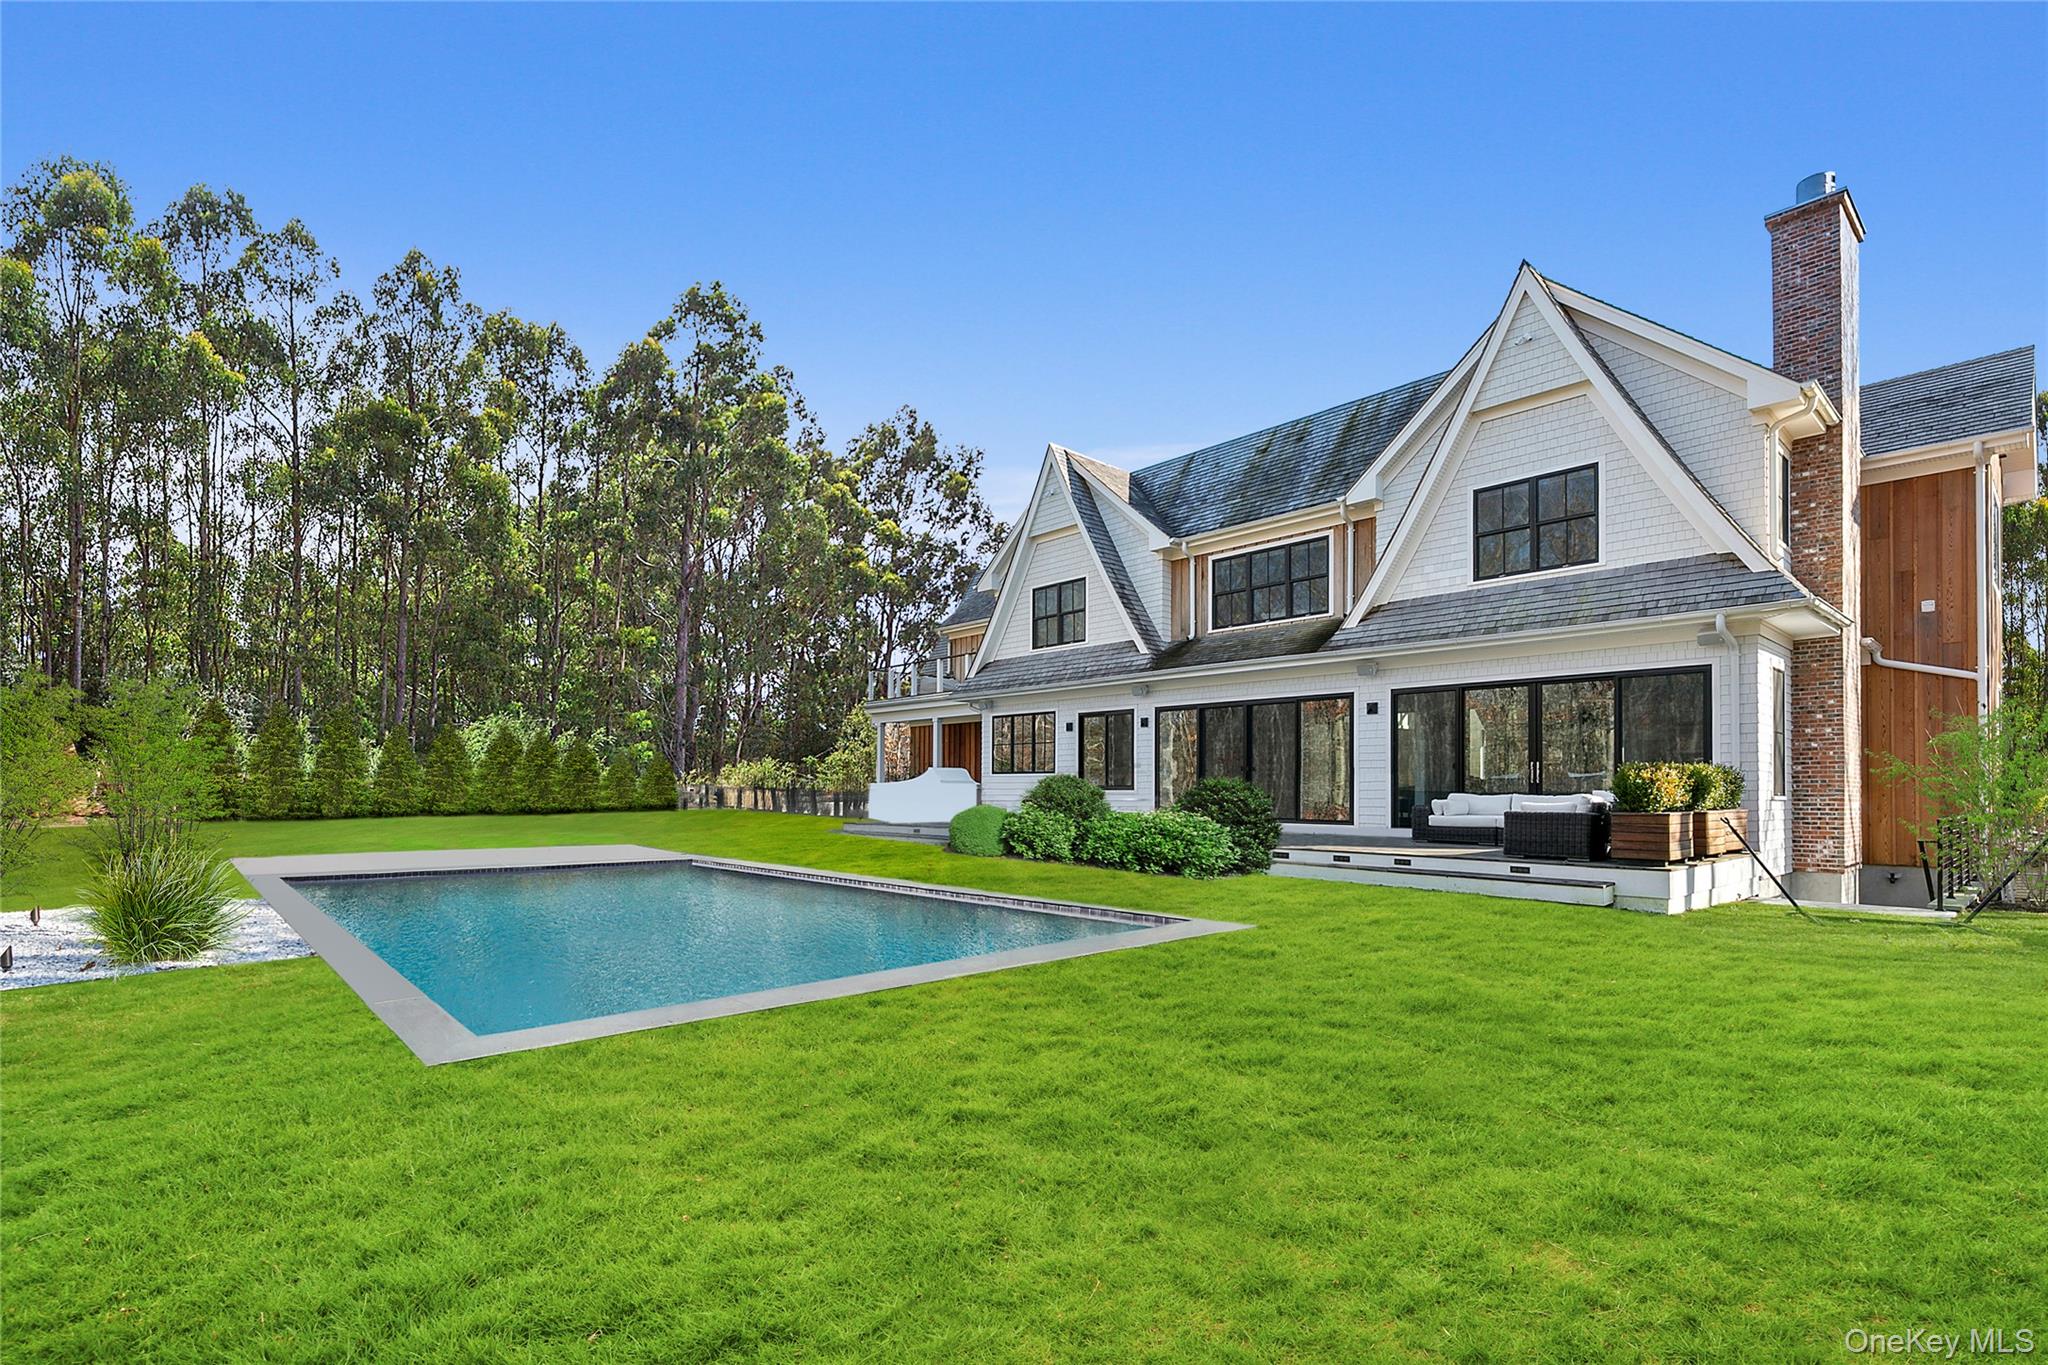
White shingle-style house with steep gables and brick chimney beside a rectangular pool and green lawn.
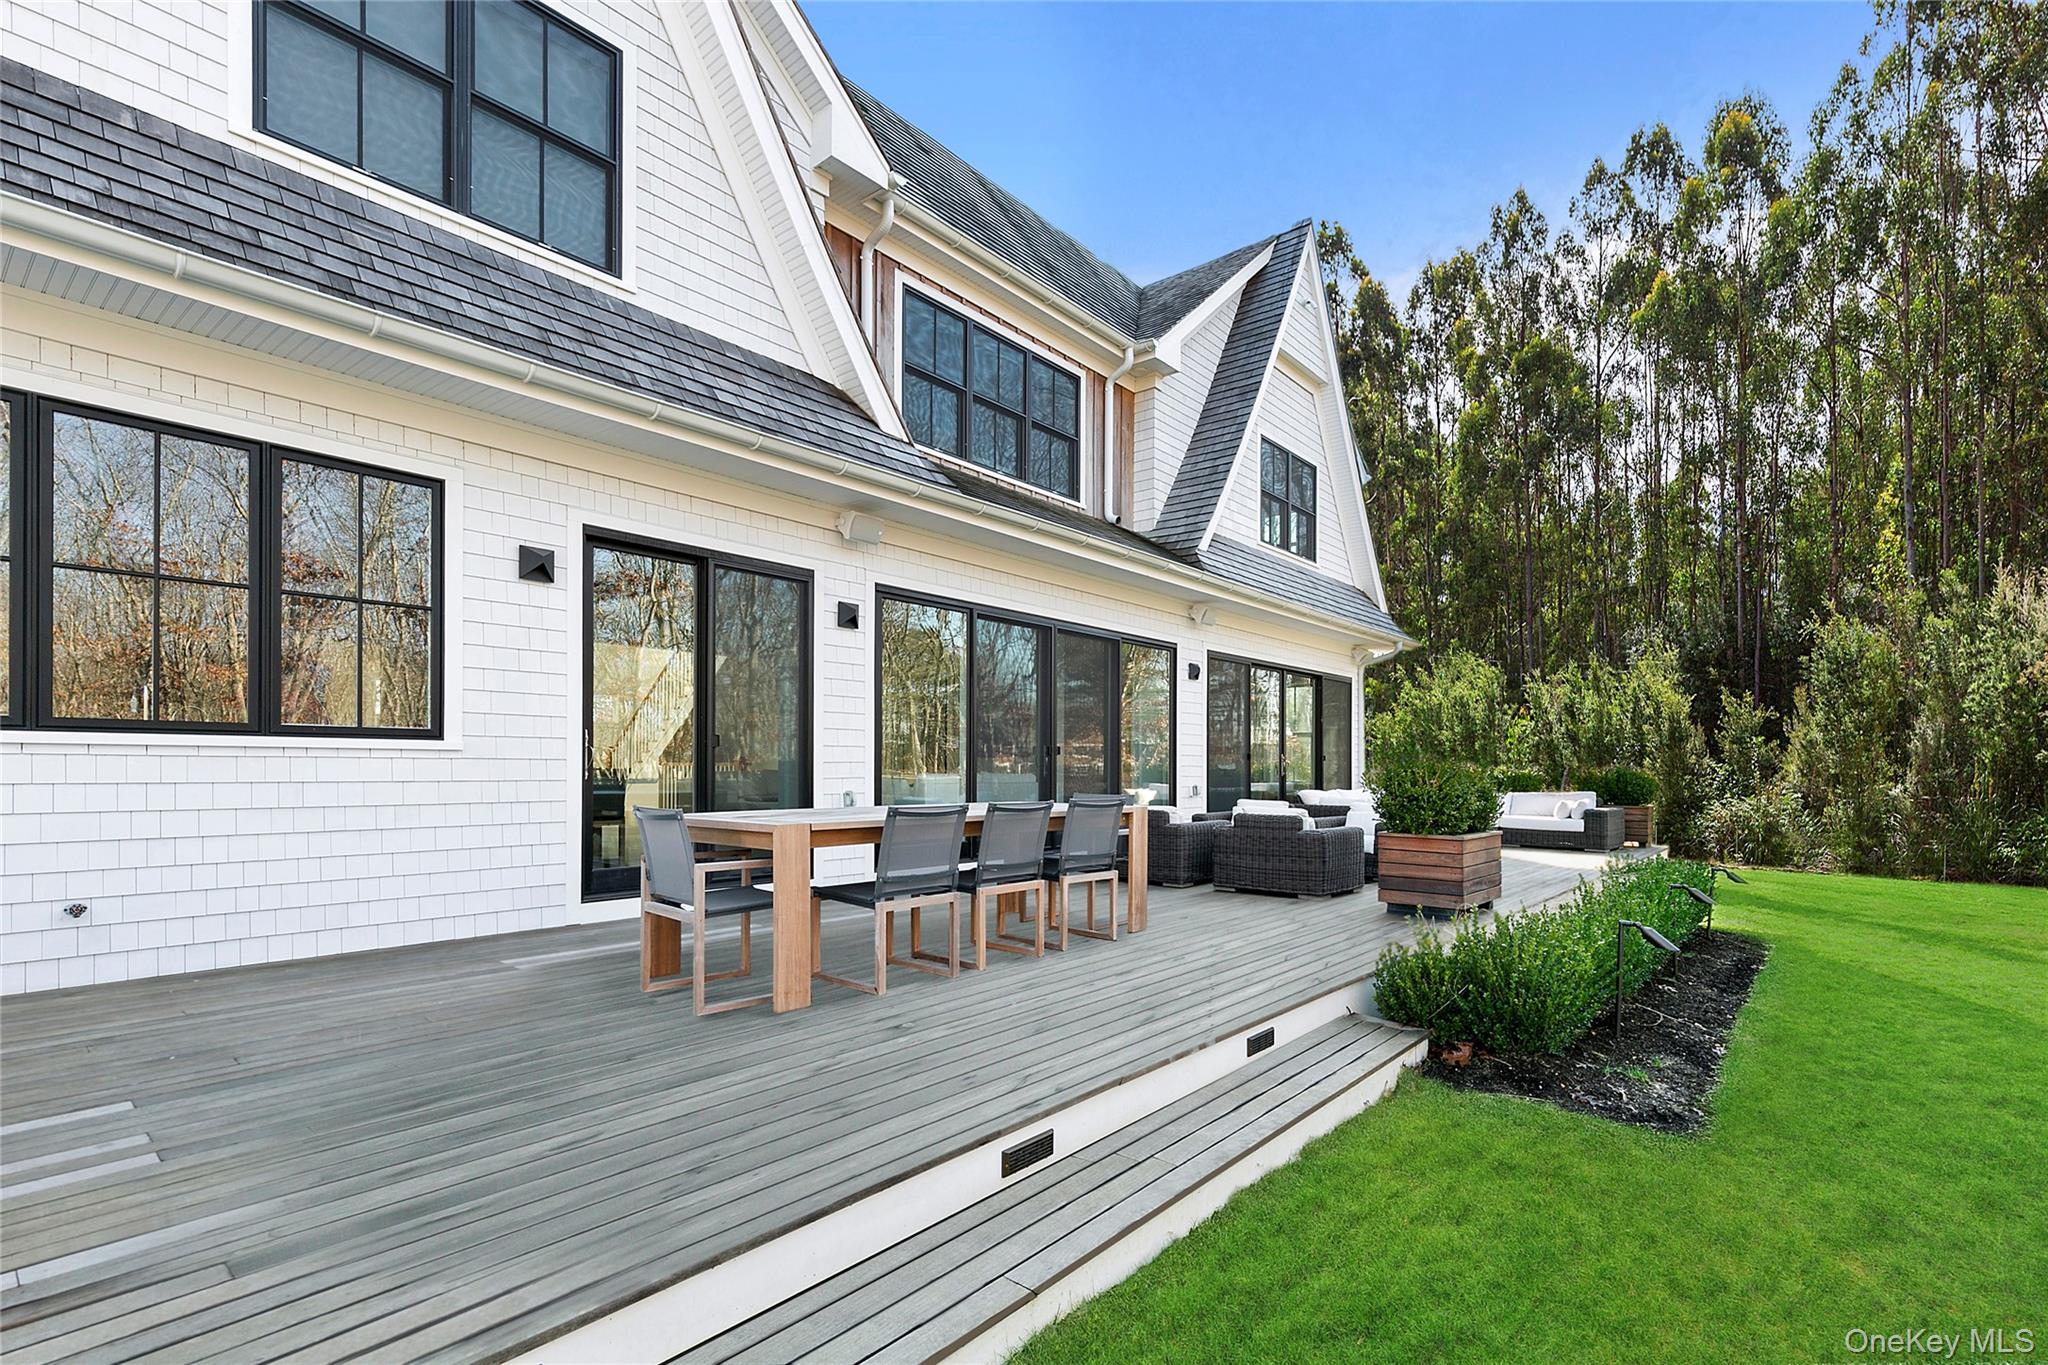
White-shingled house with a spacious furnished deck overlooking a green lawn.
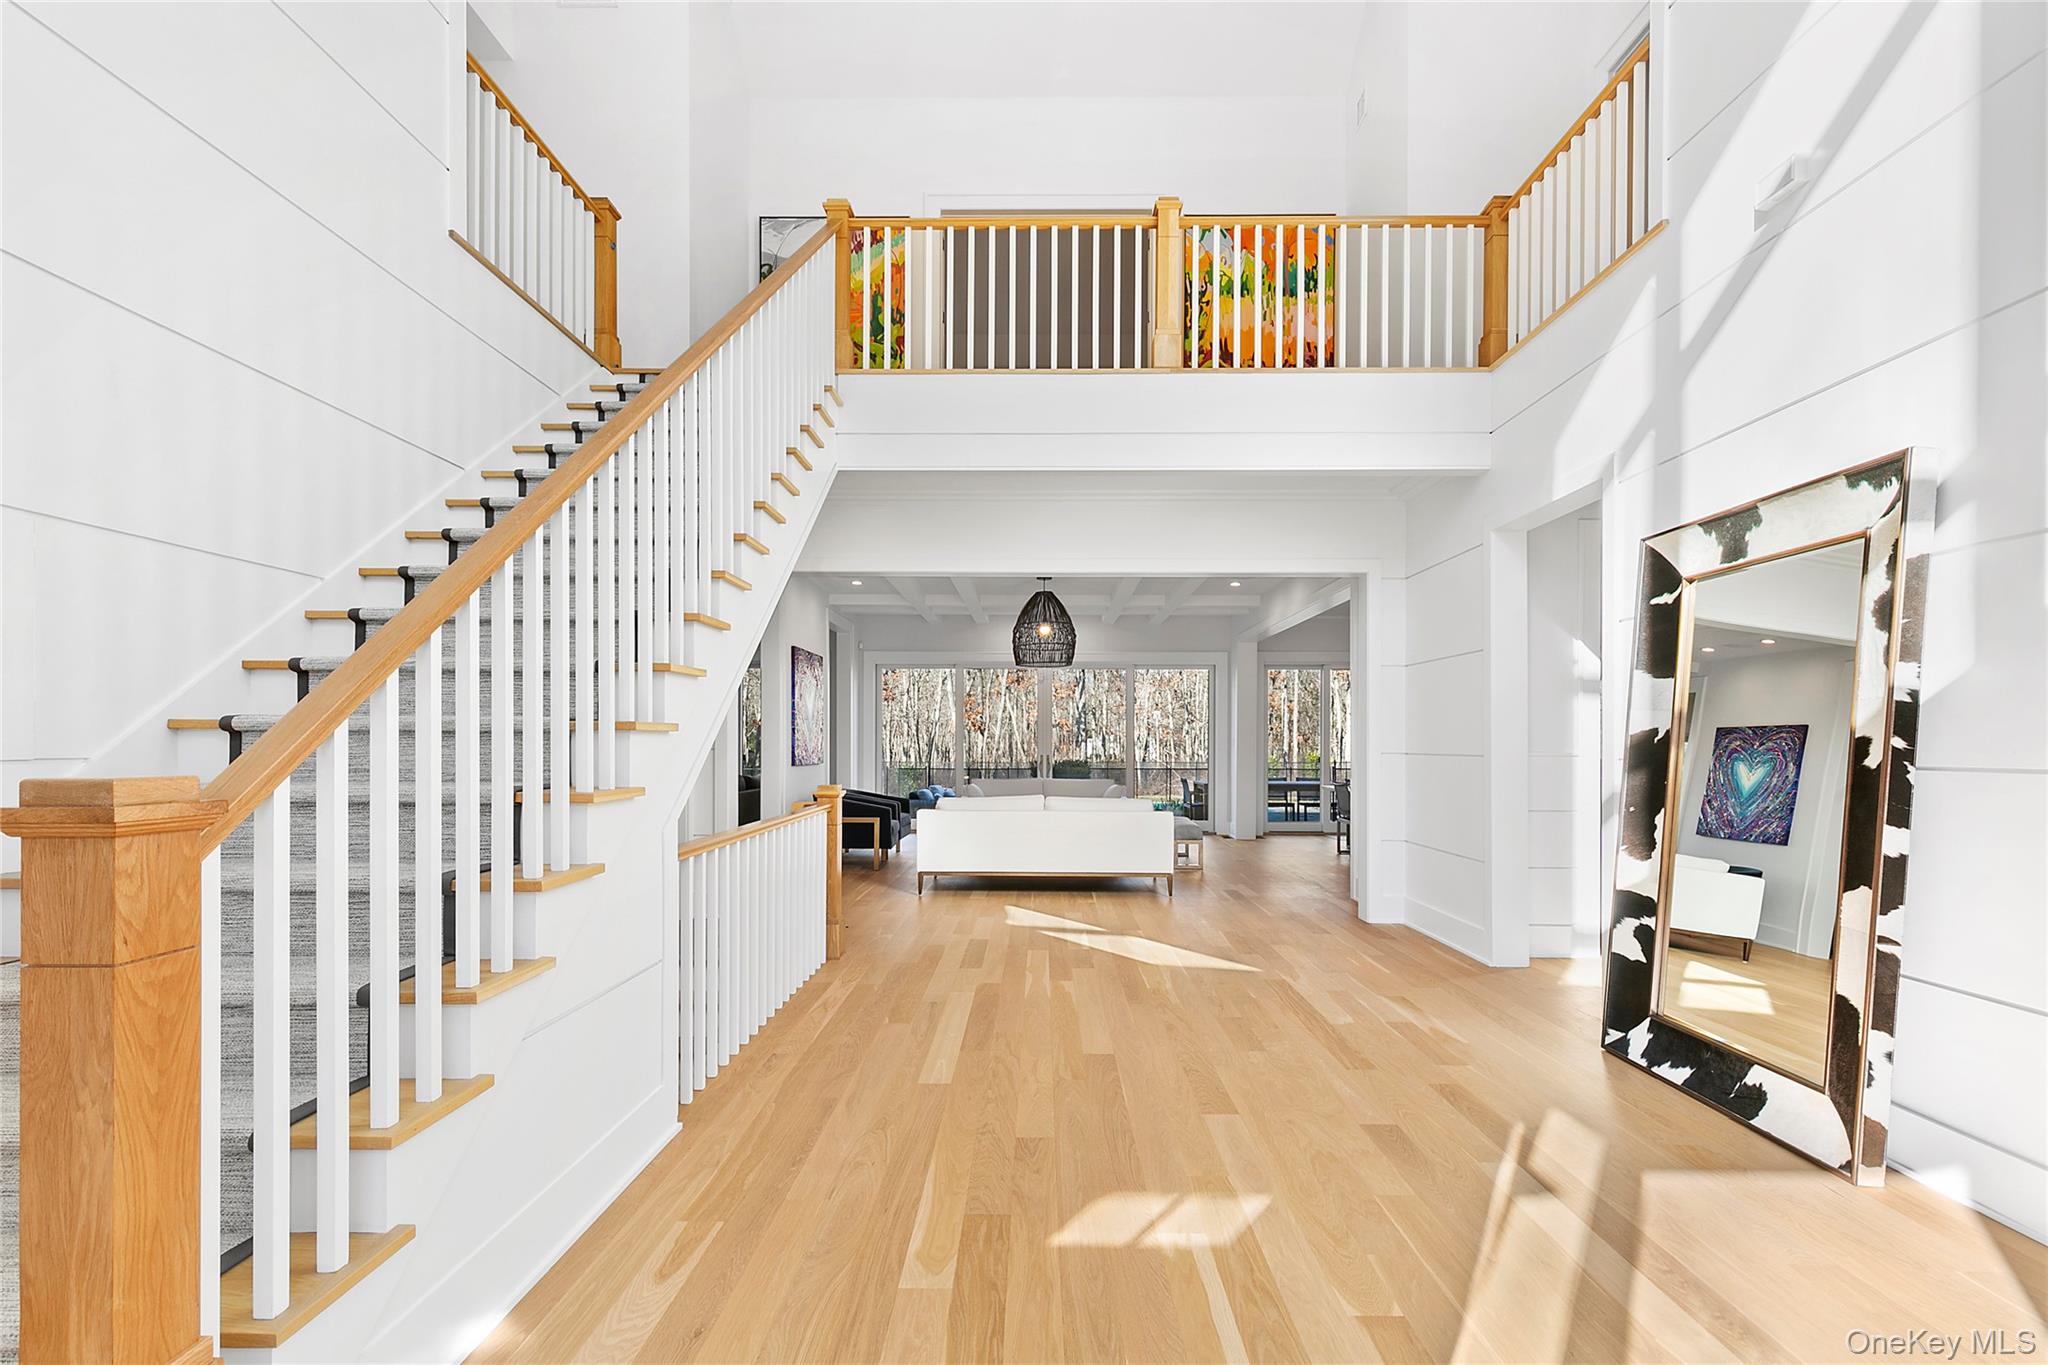
Two-story entry with oak staircase, white railings, and a sunlit open living area.
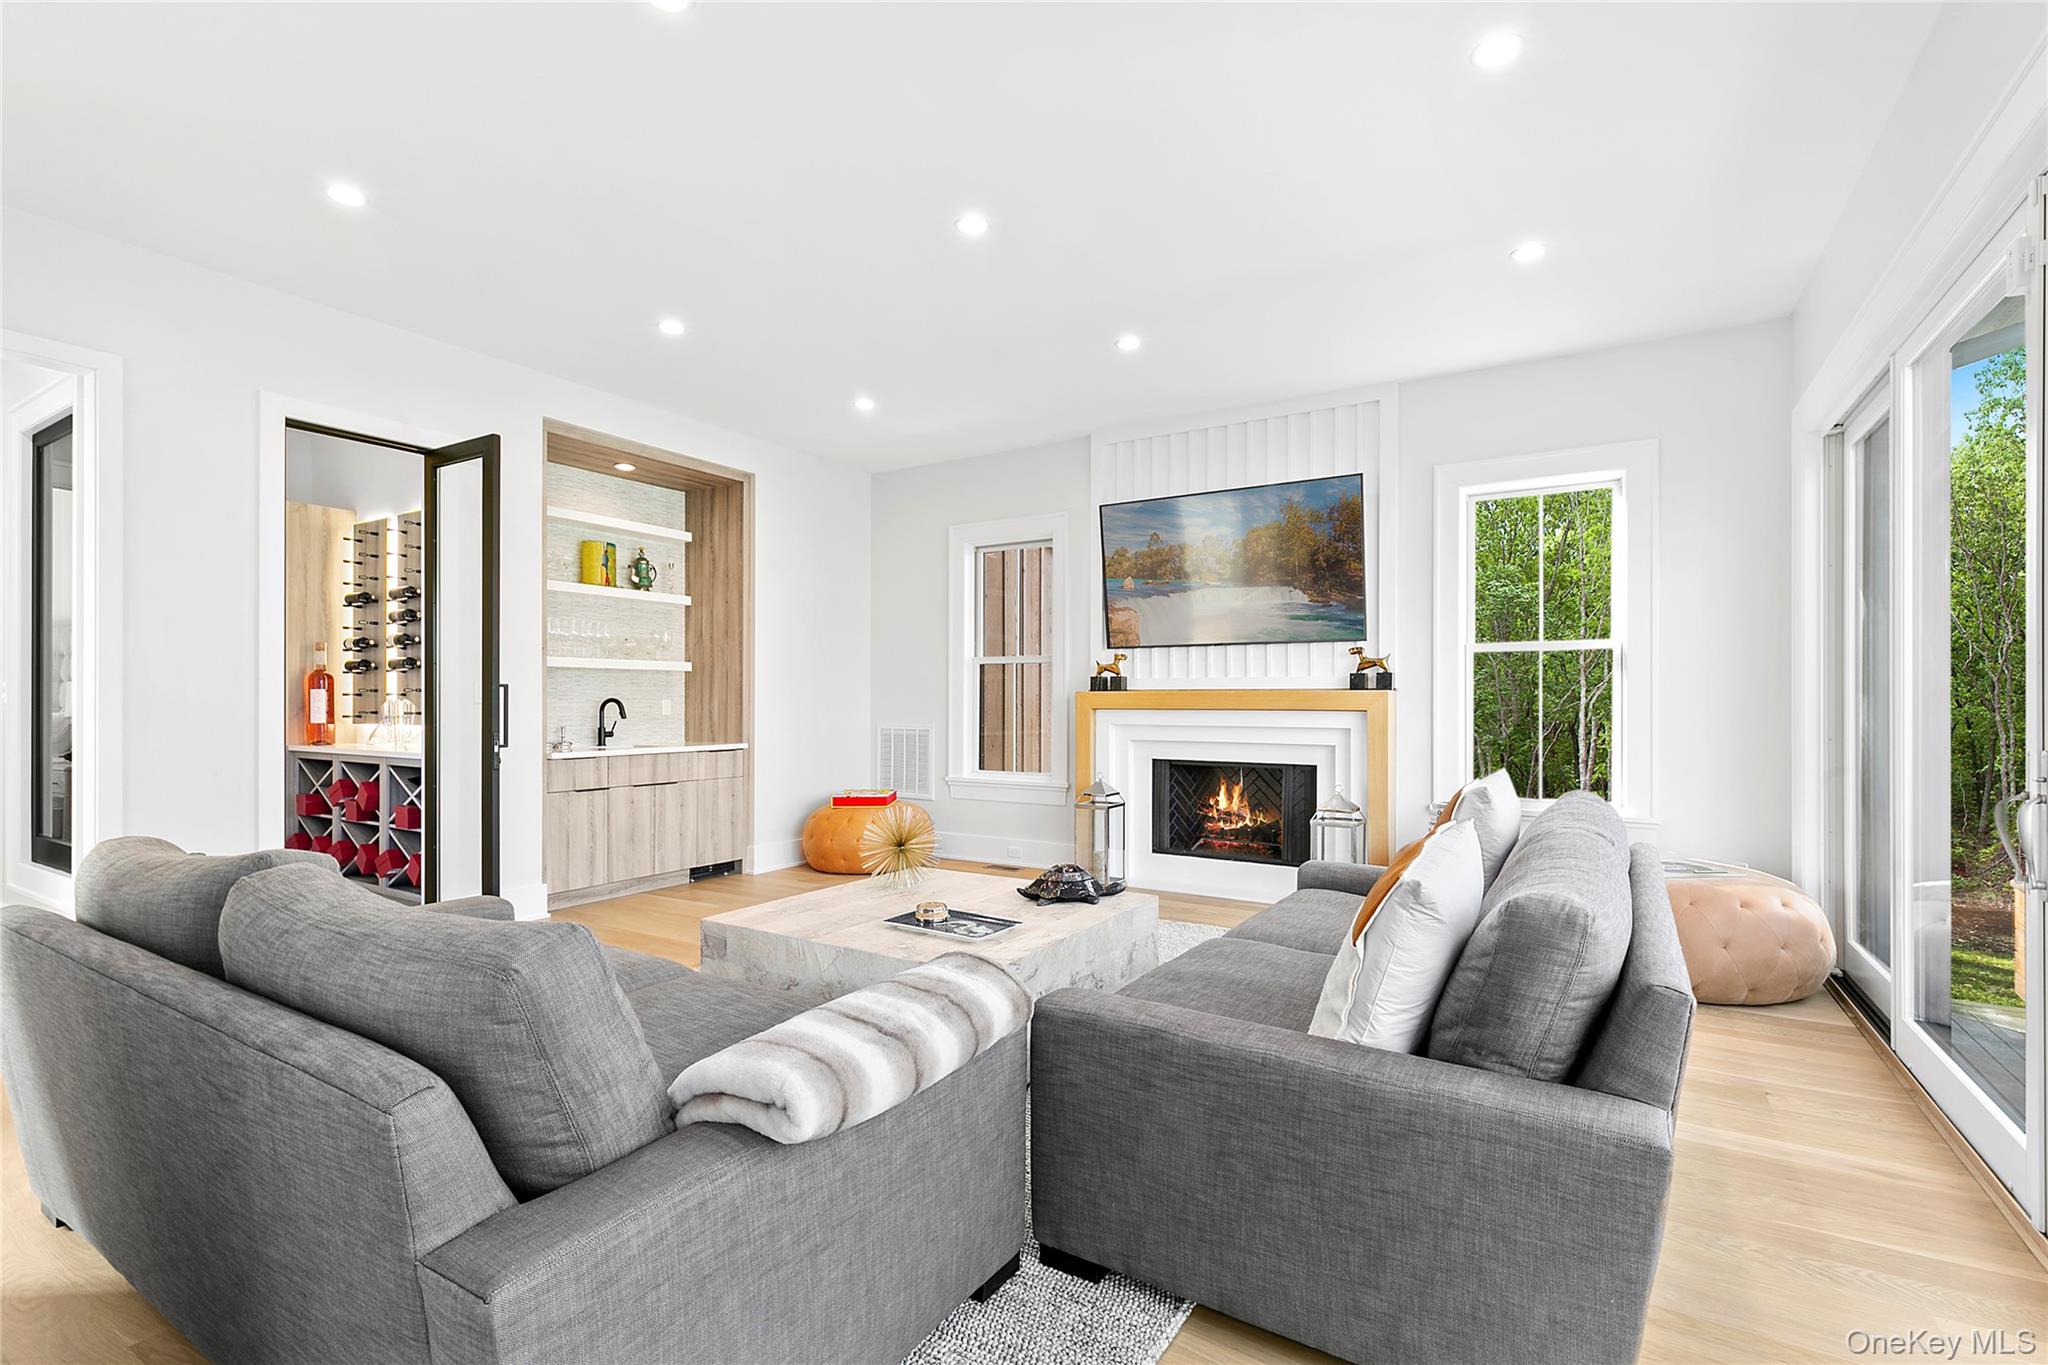
Living room with a gray sectional, fireplace, built-in bar, and large windows overlooking trees.
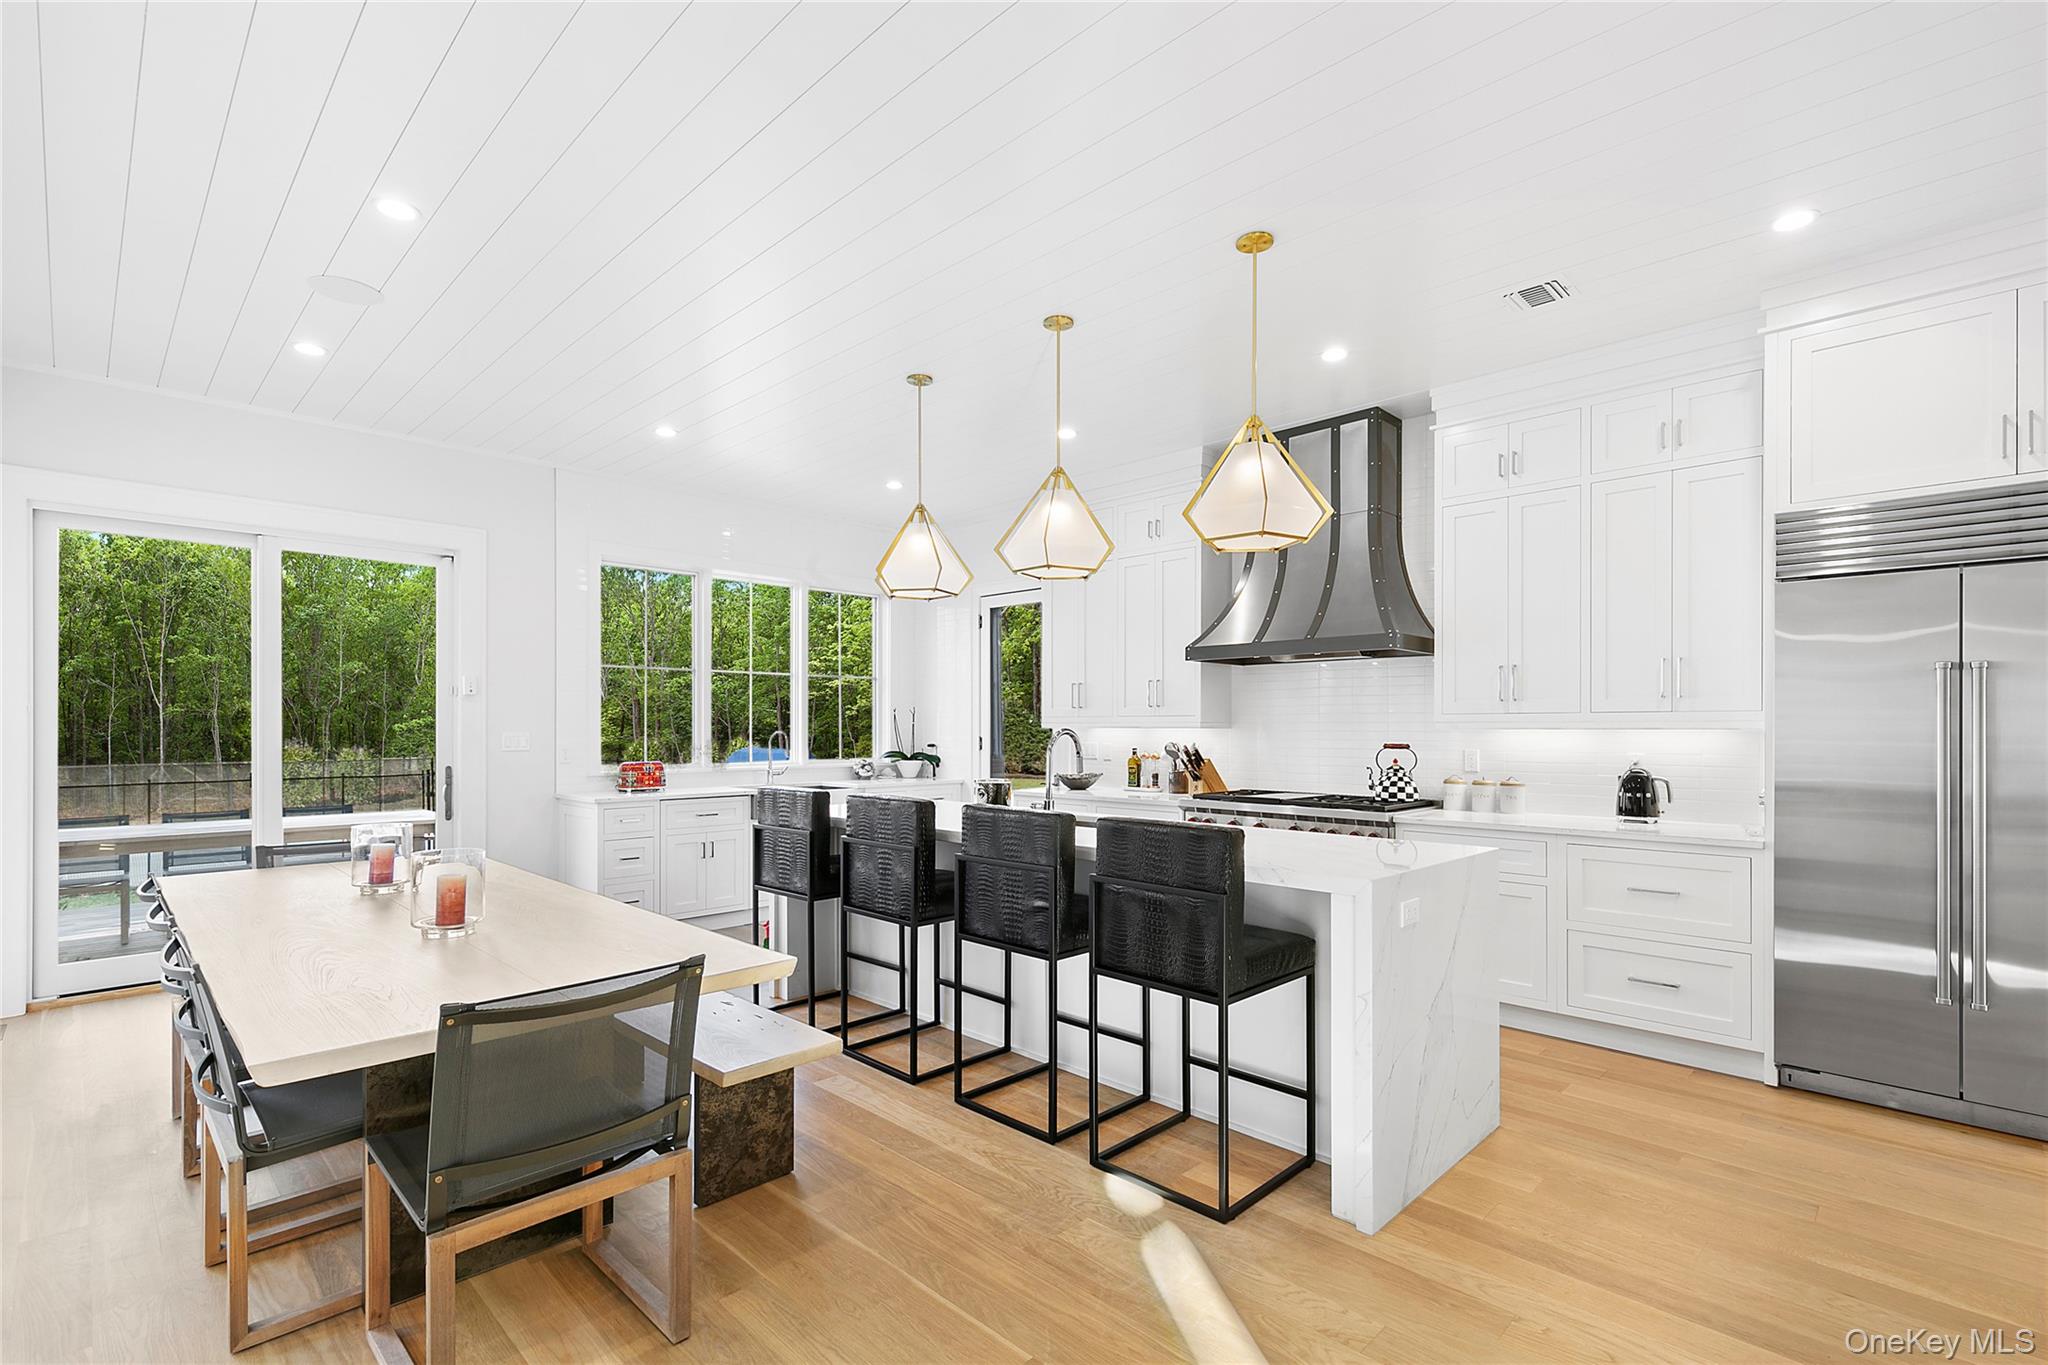
Bright white kitchen with marble island, black bar stools, gold pendants, and adjoining dining area.
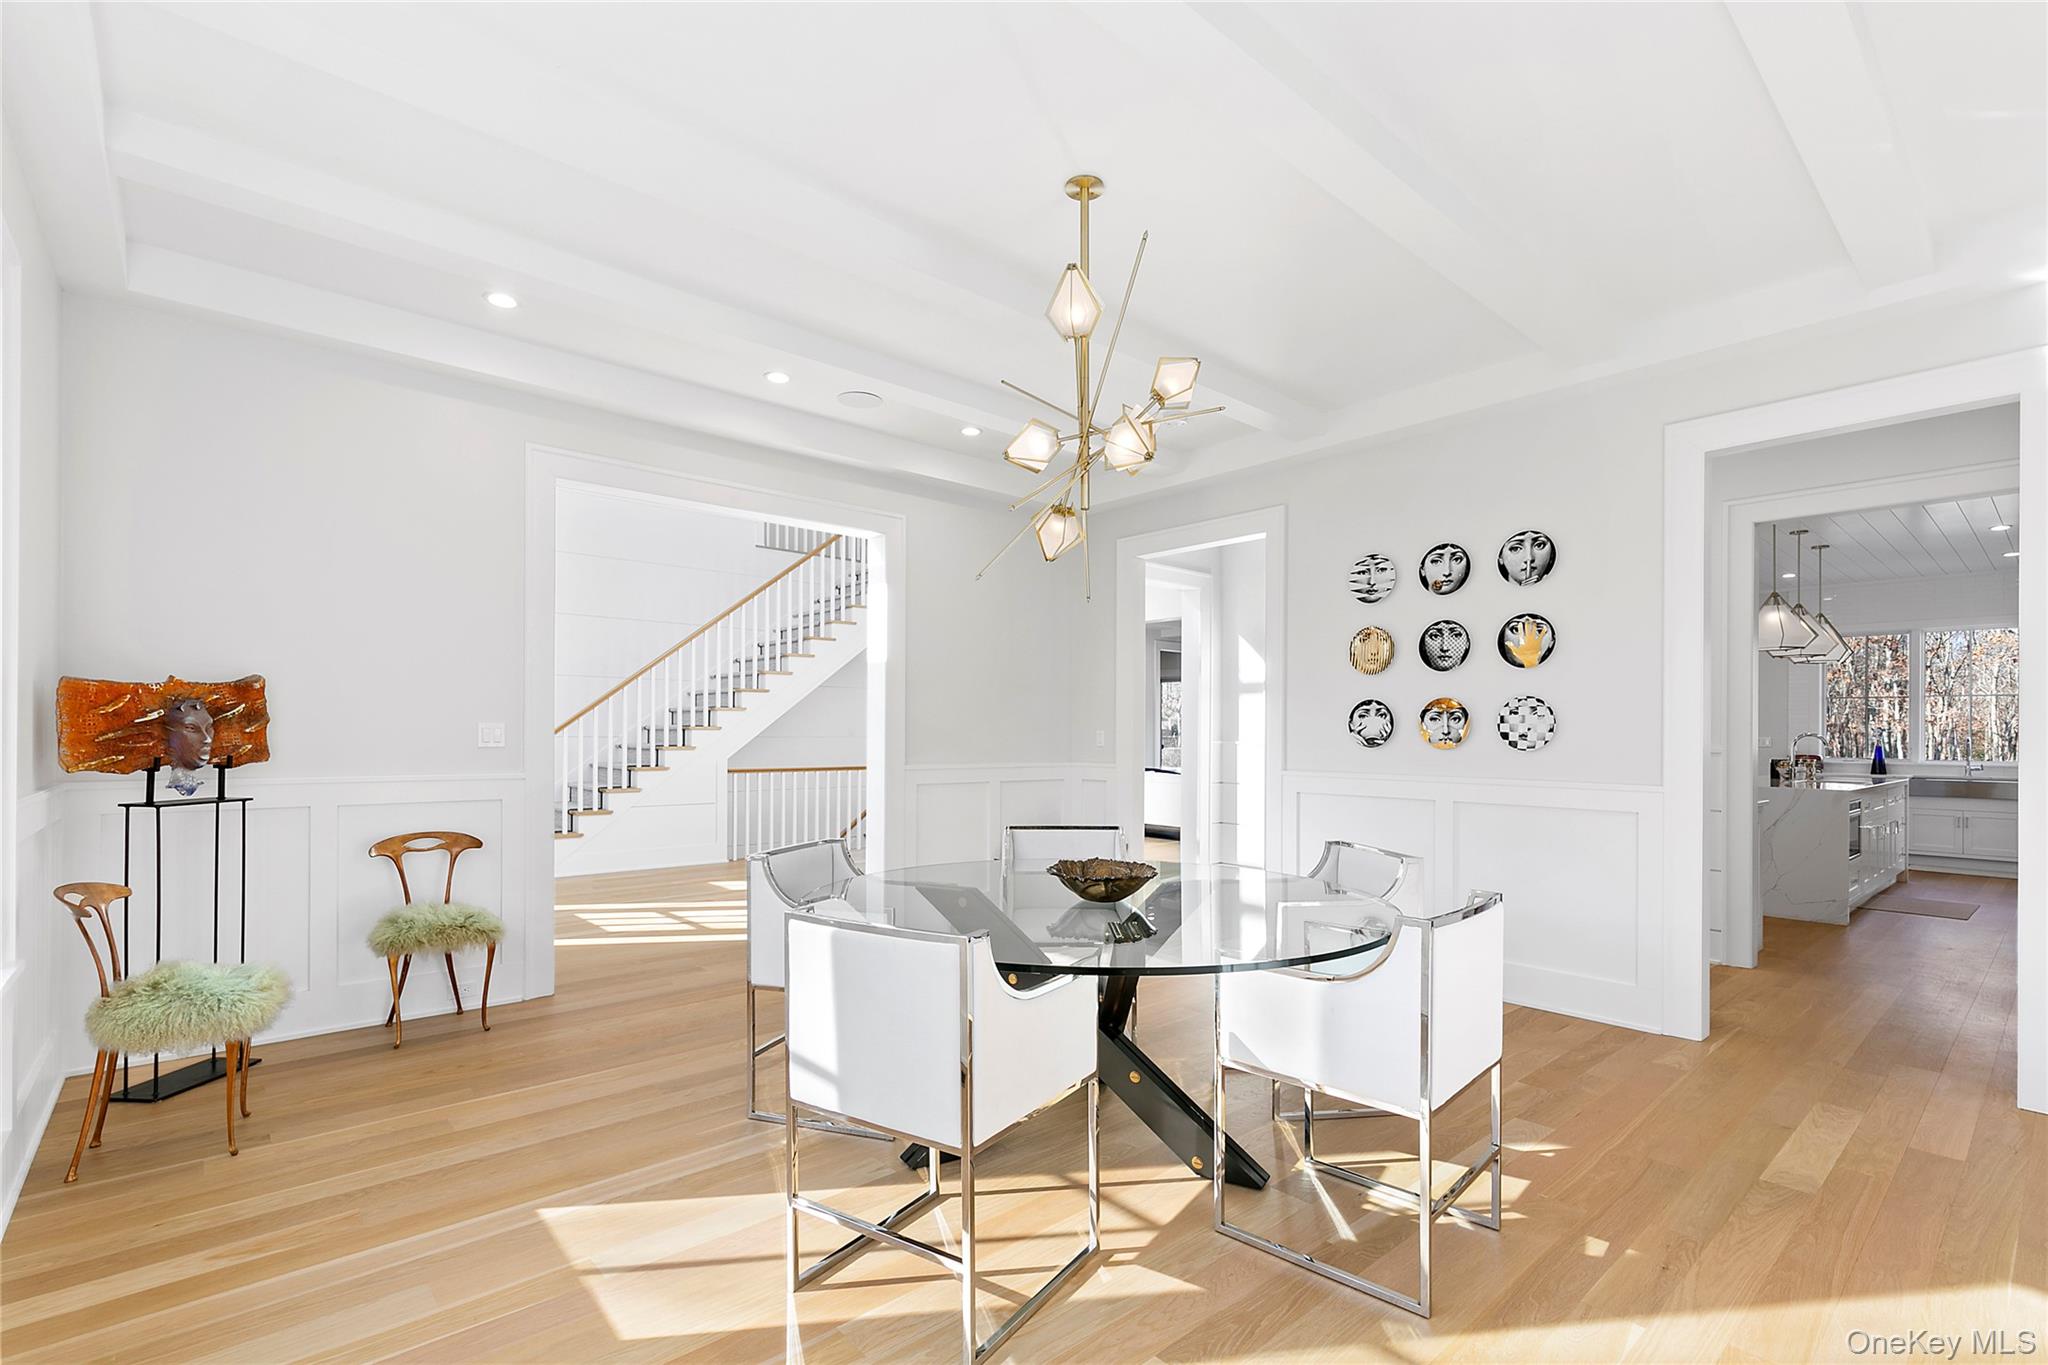
Dining room with a glass table, white chairs, gold chandelier, and staircase.
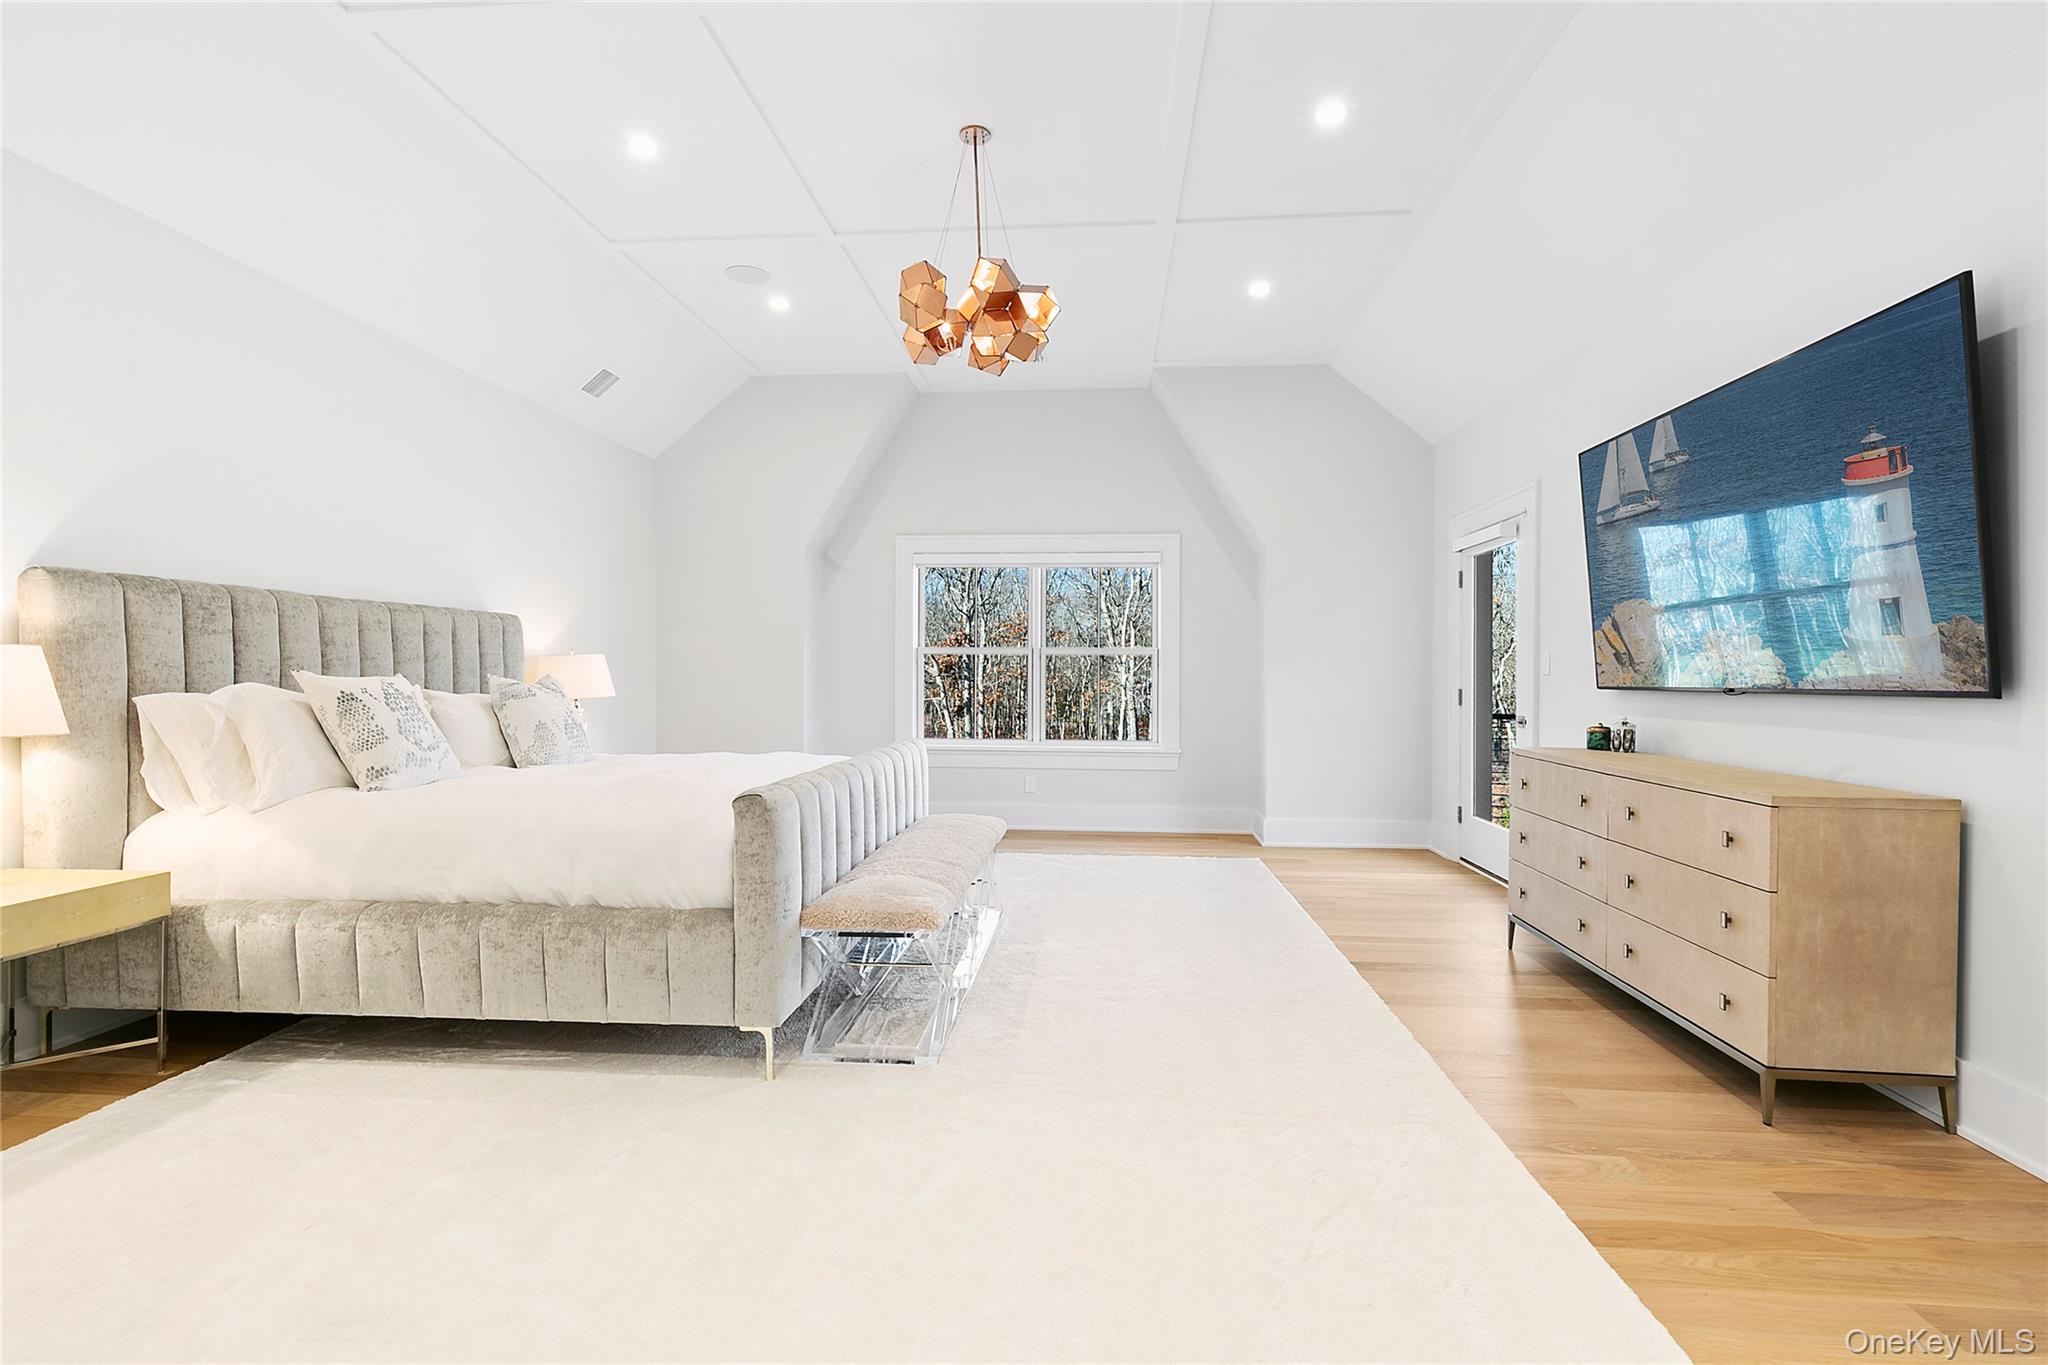
Bright bedroom with a vaulted ceiling, upholstered bed, copper pendant light, and dresser beneath nautical artwork.
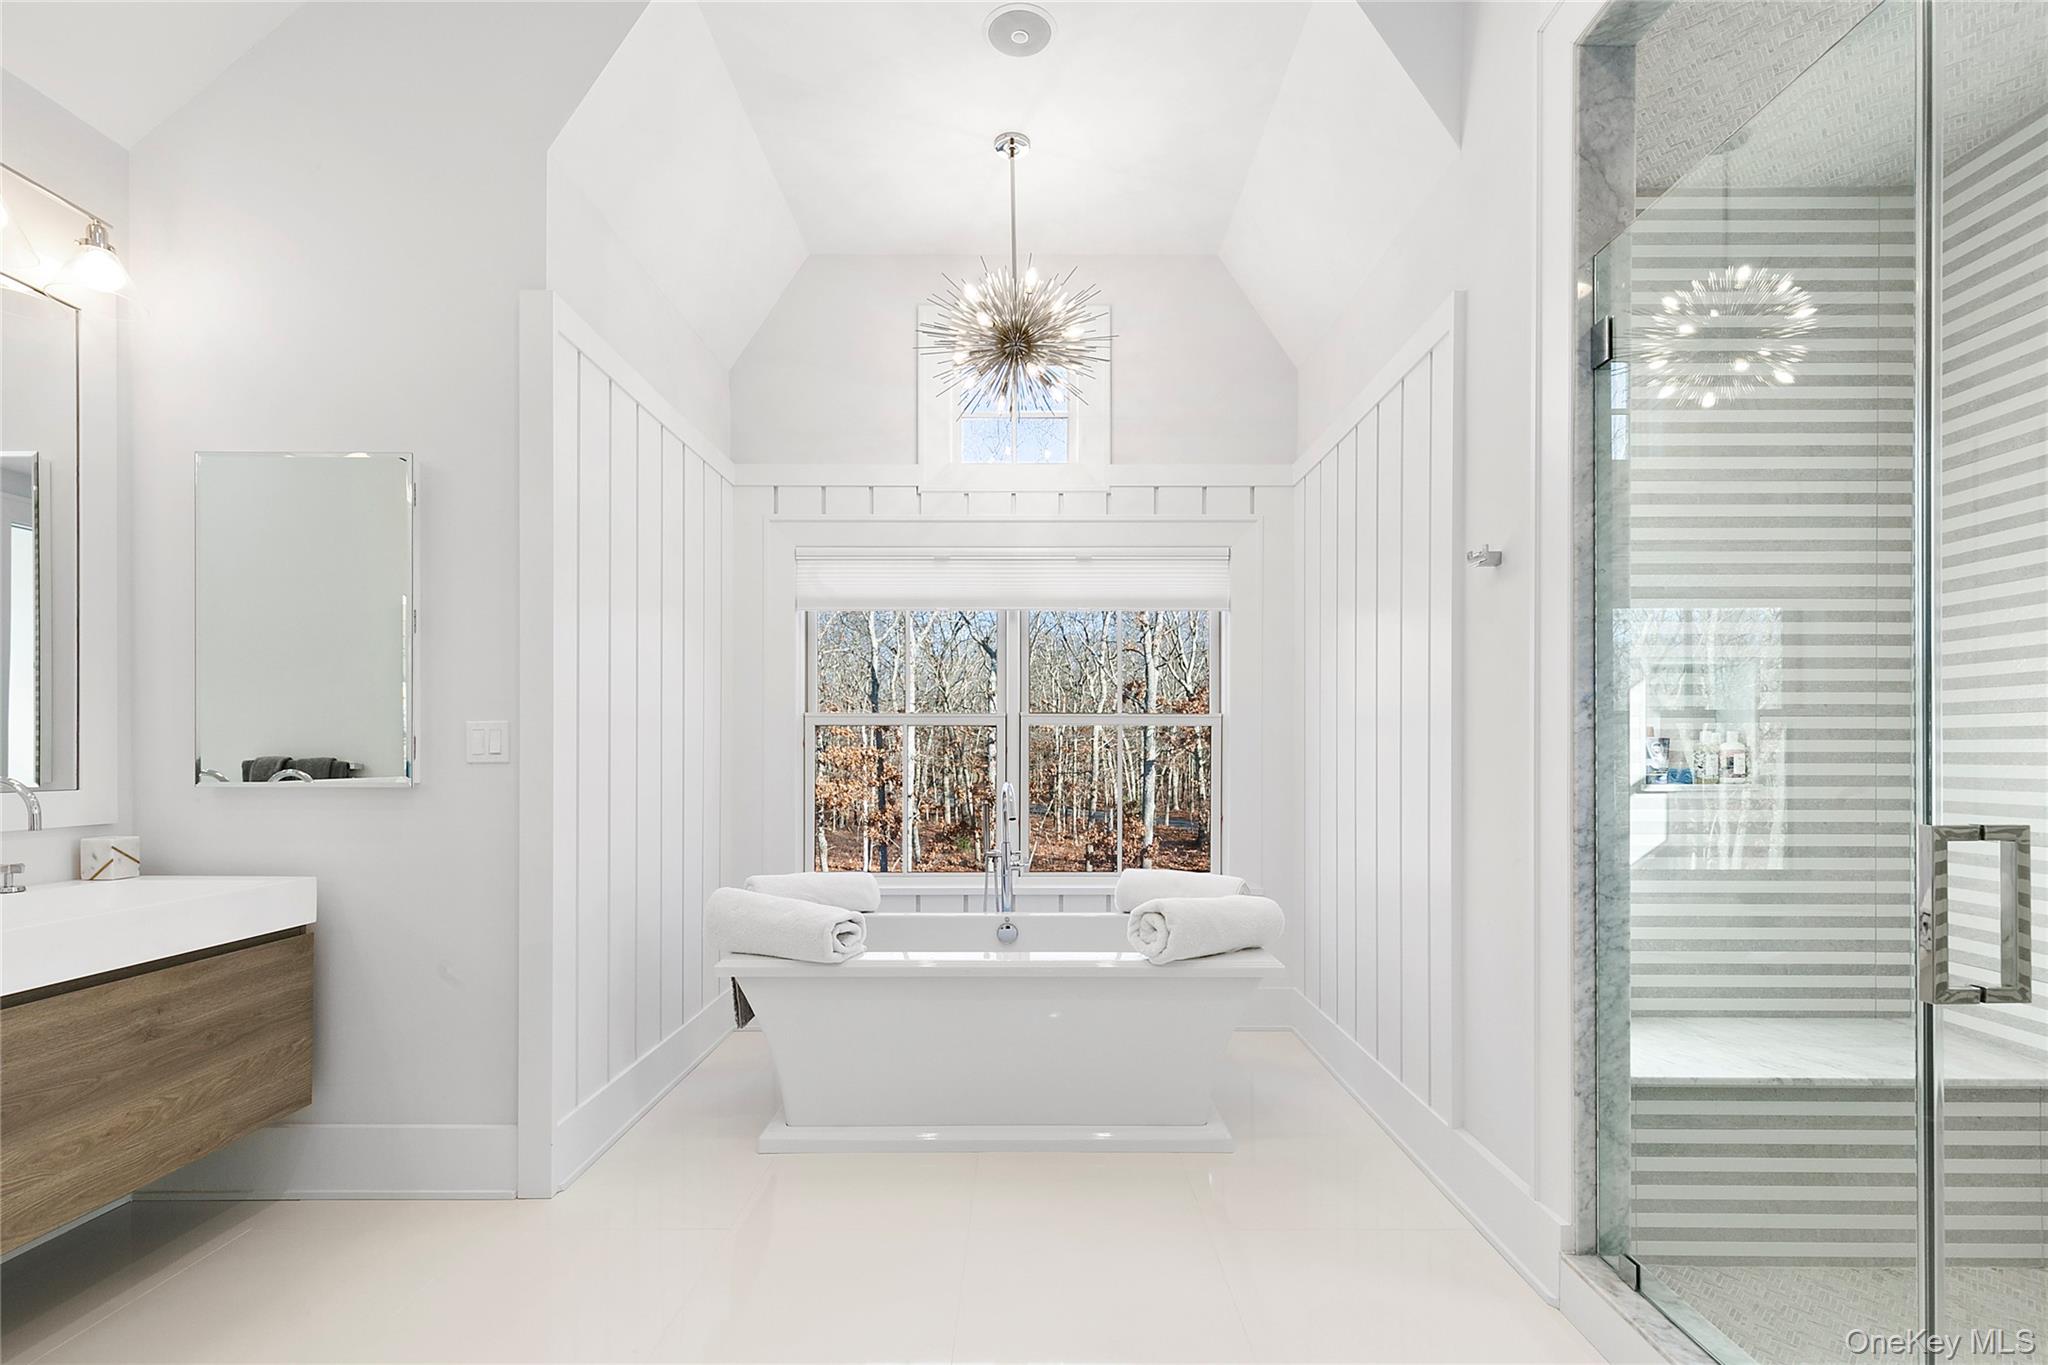
Bright bathroom with a freestanding tub, autumn woodland views, and a glass-enclosed striped-tile shower.
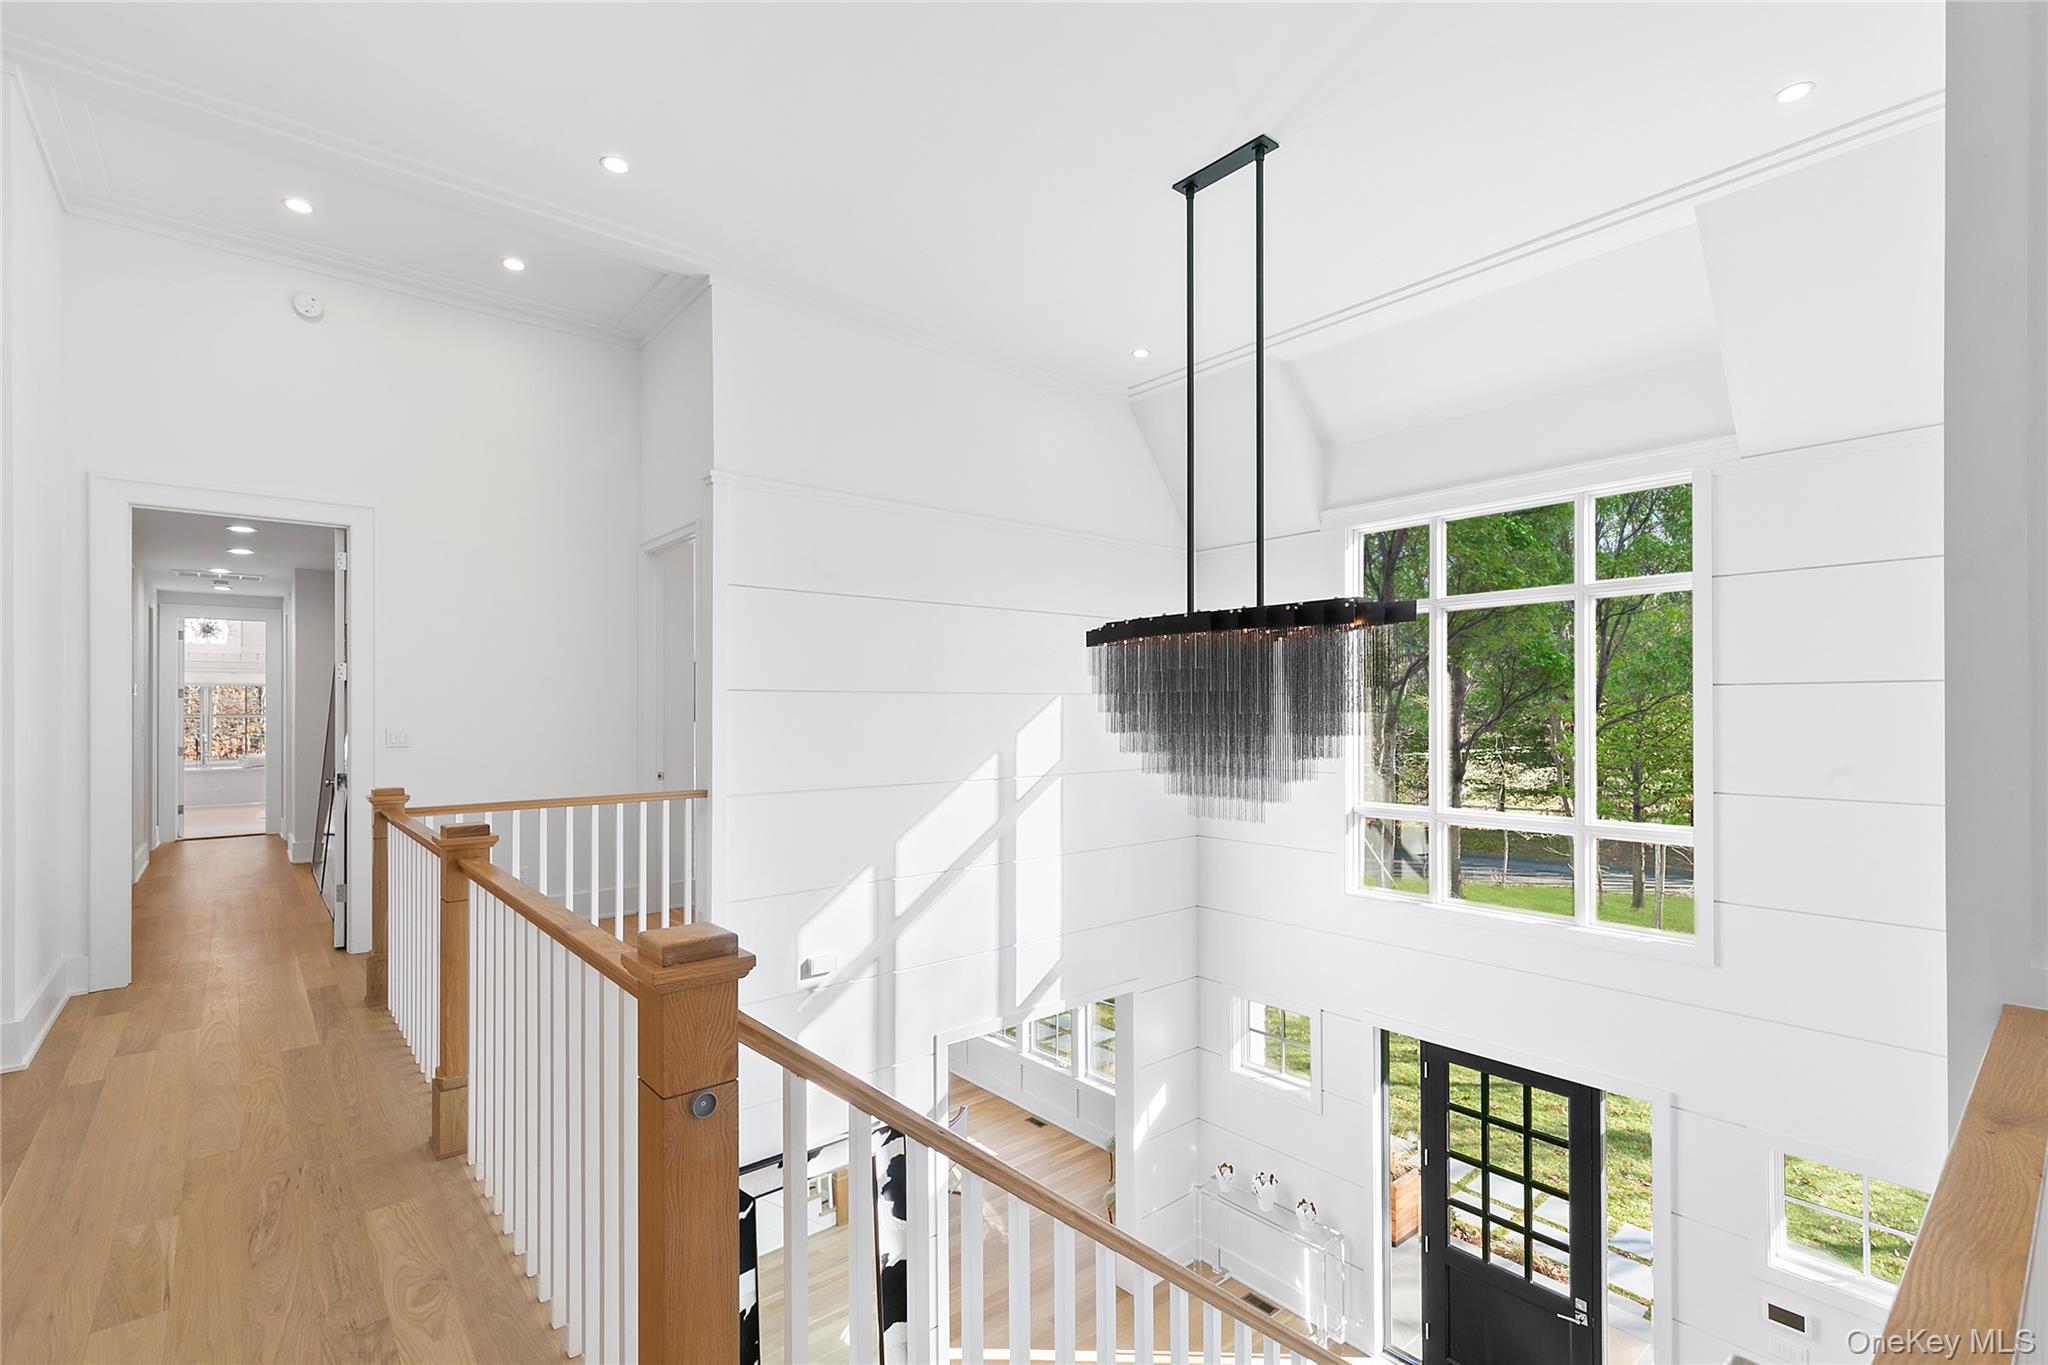
Double-height entry foyer with oak landing railing, modern chandelier, and tall windows overlooking trees.
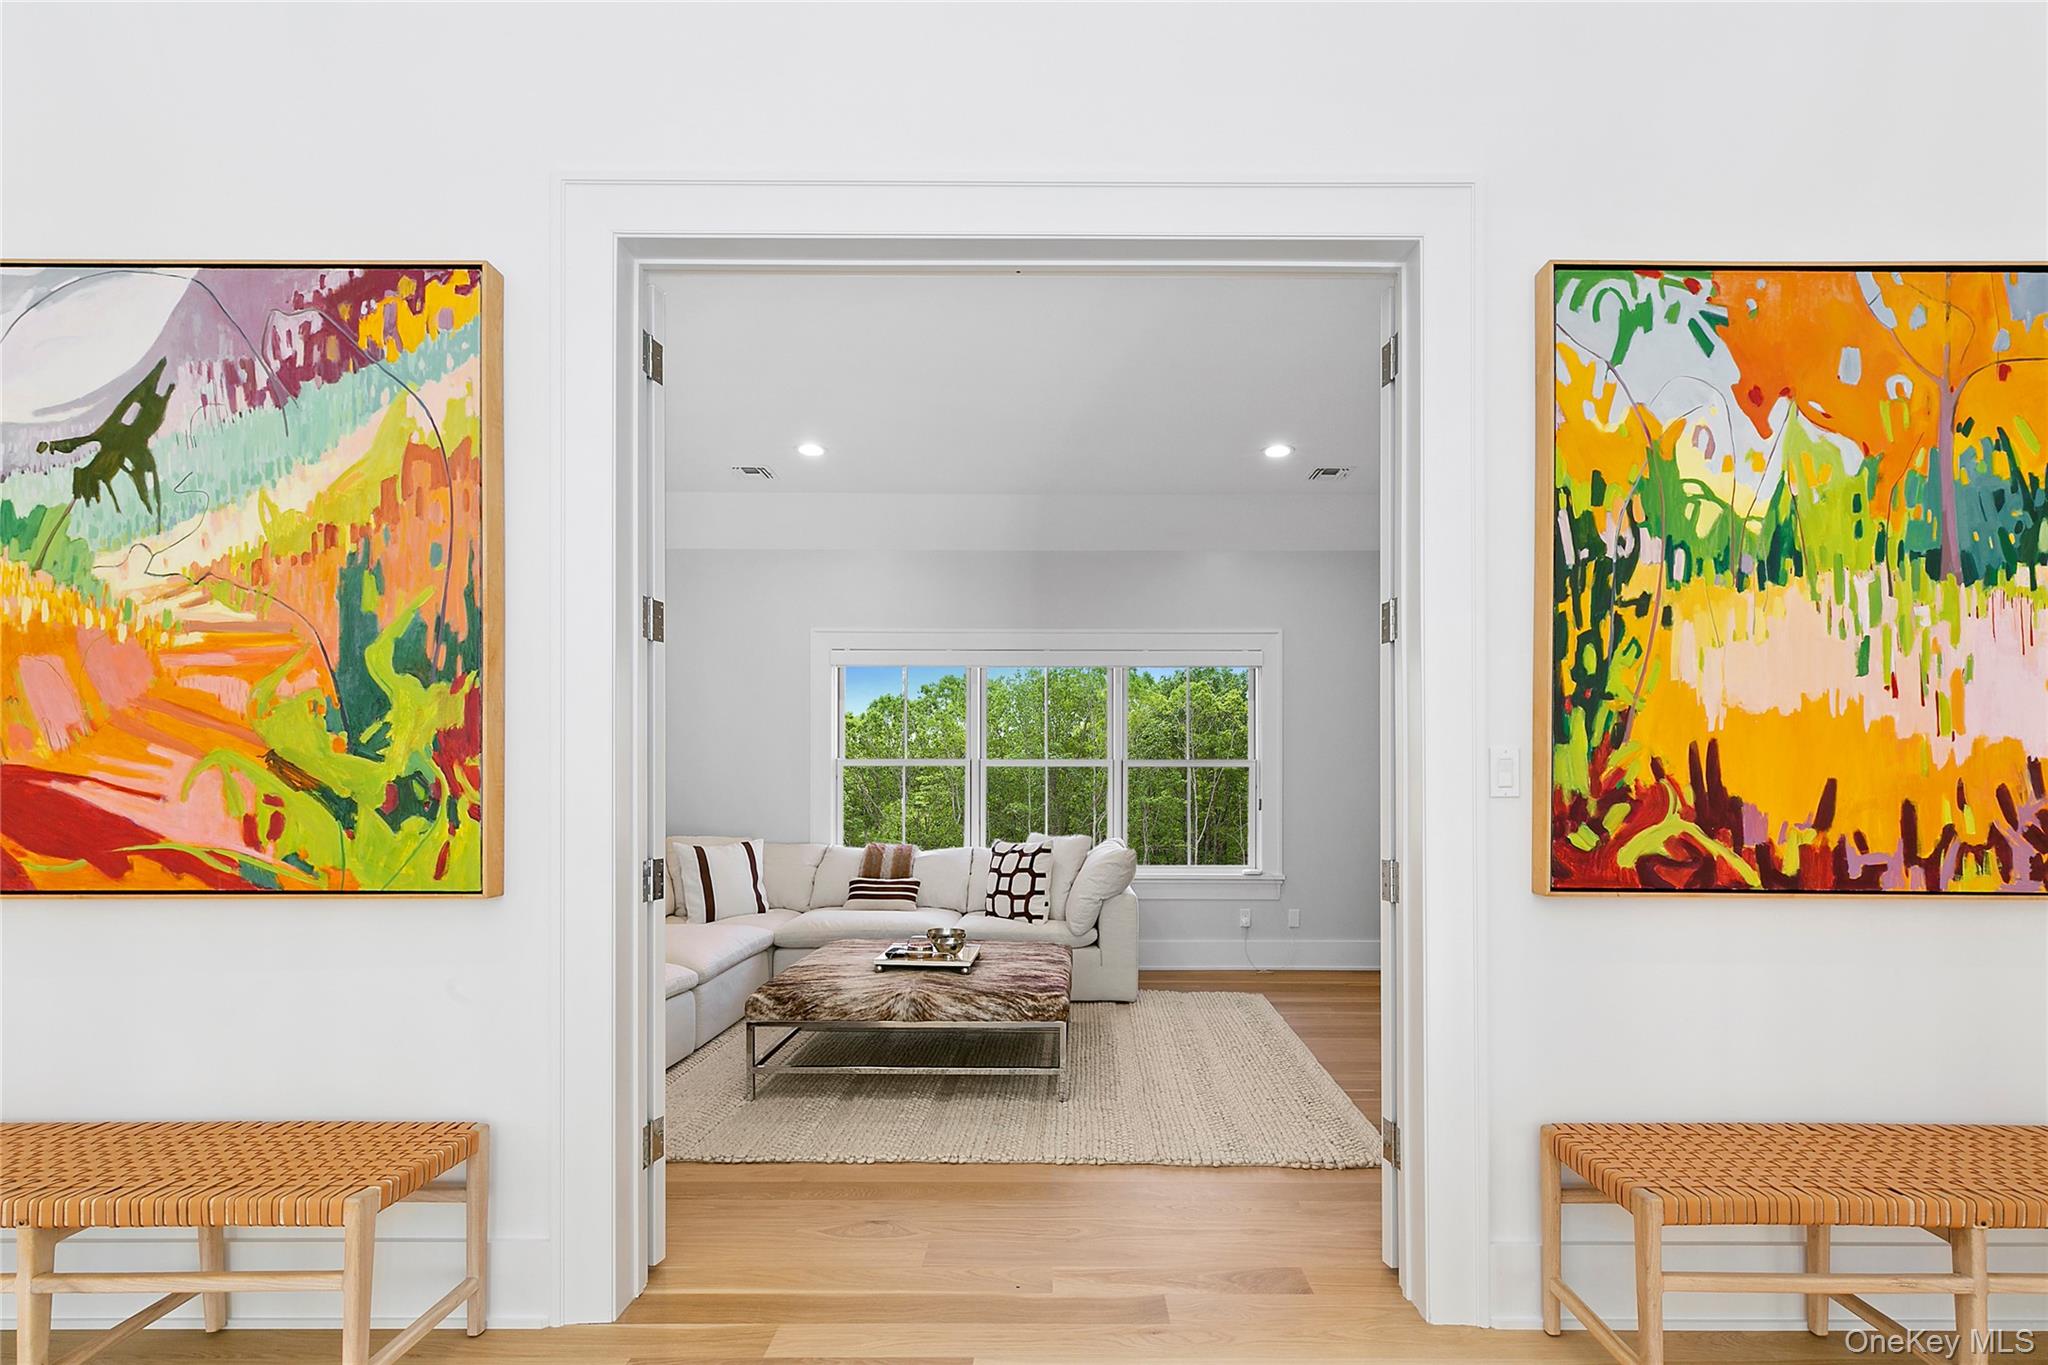
Living room with a cream sectional and large window, framed by an entryway with colorful abstract paintings.
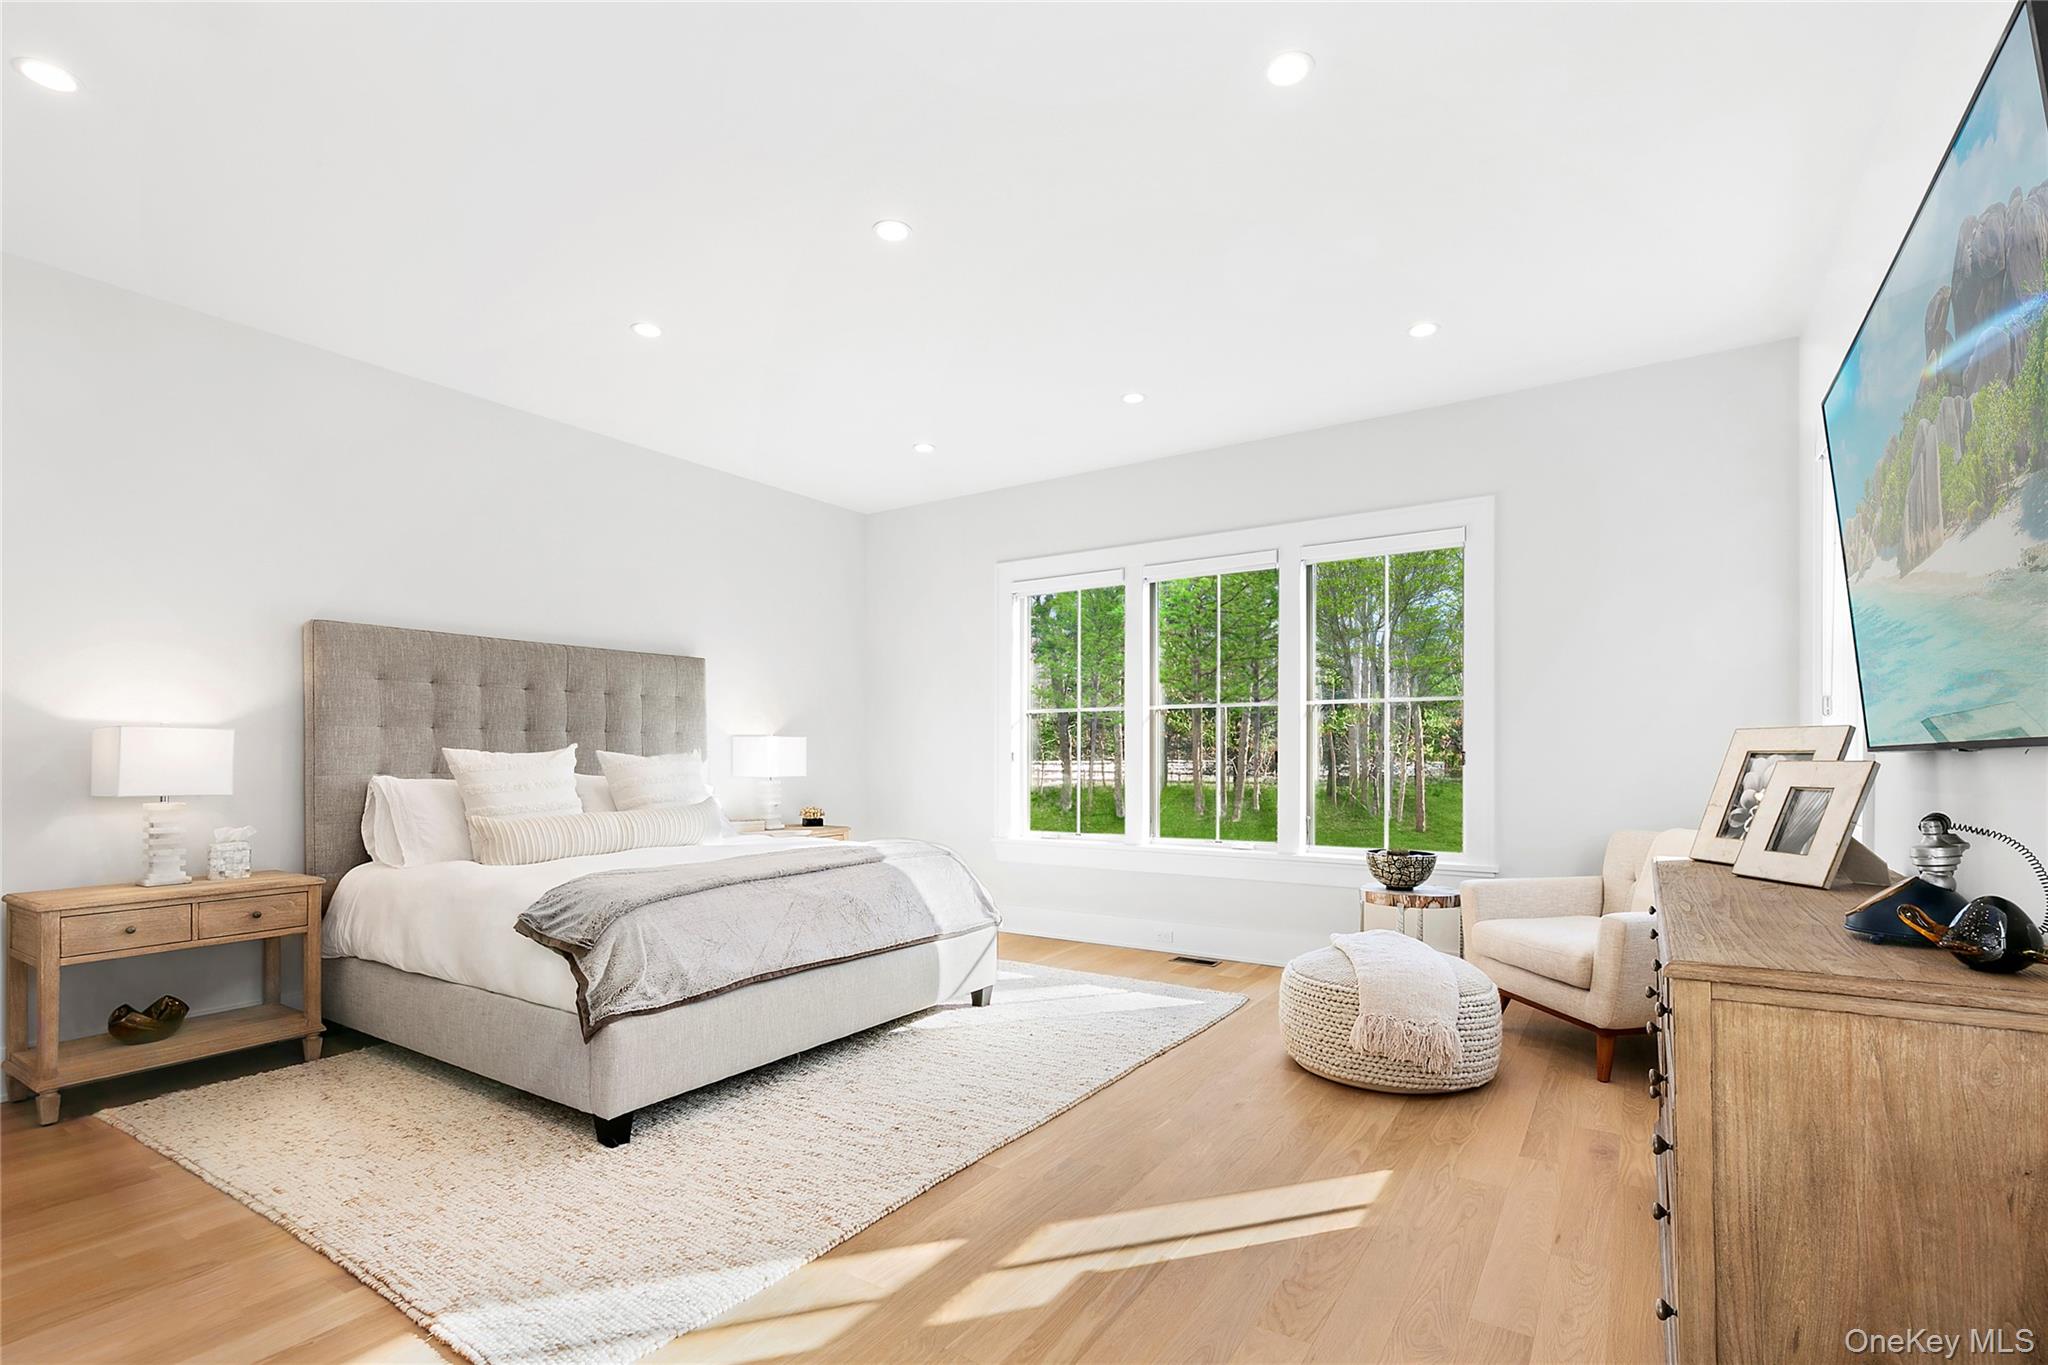
Bright bedroom with an upholstered bed, light wood floors, and wide windows overlooking trees.
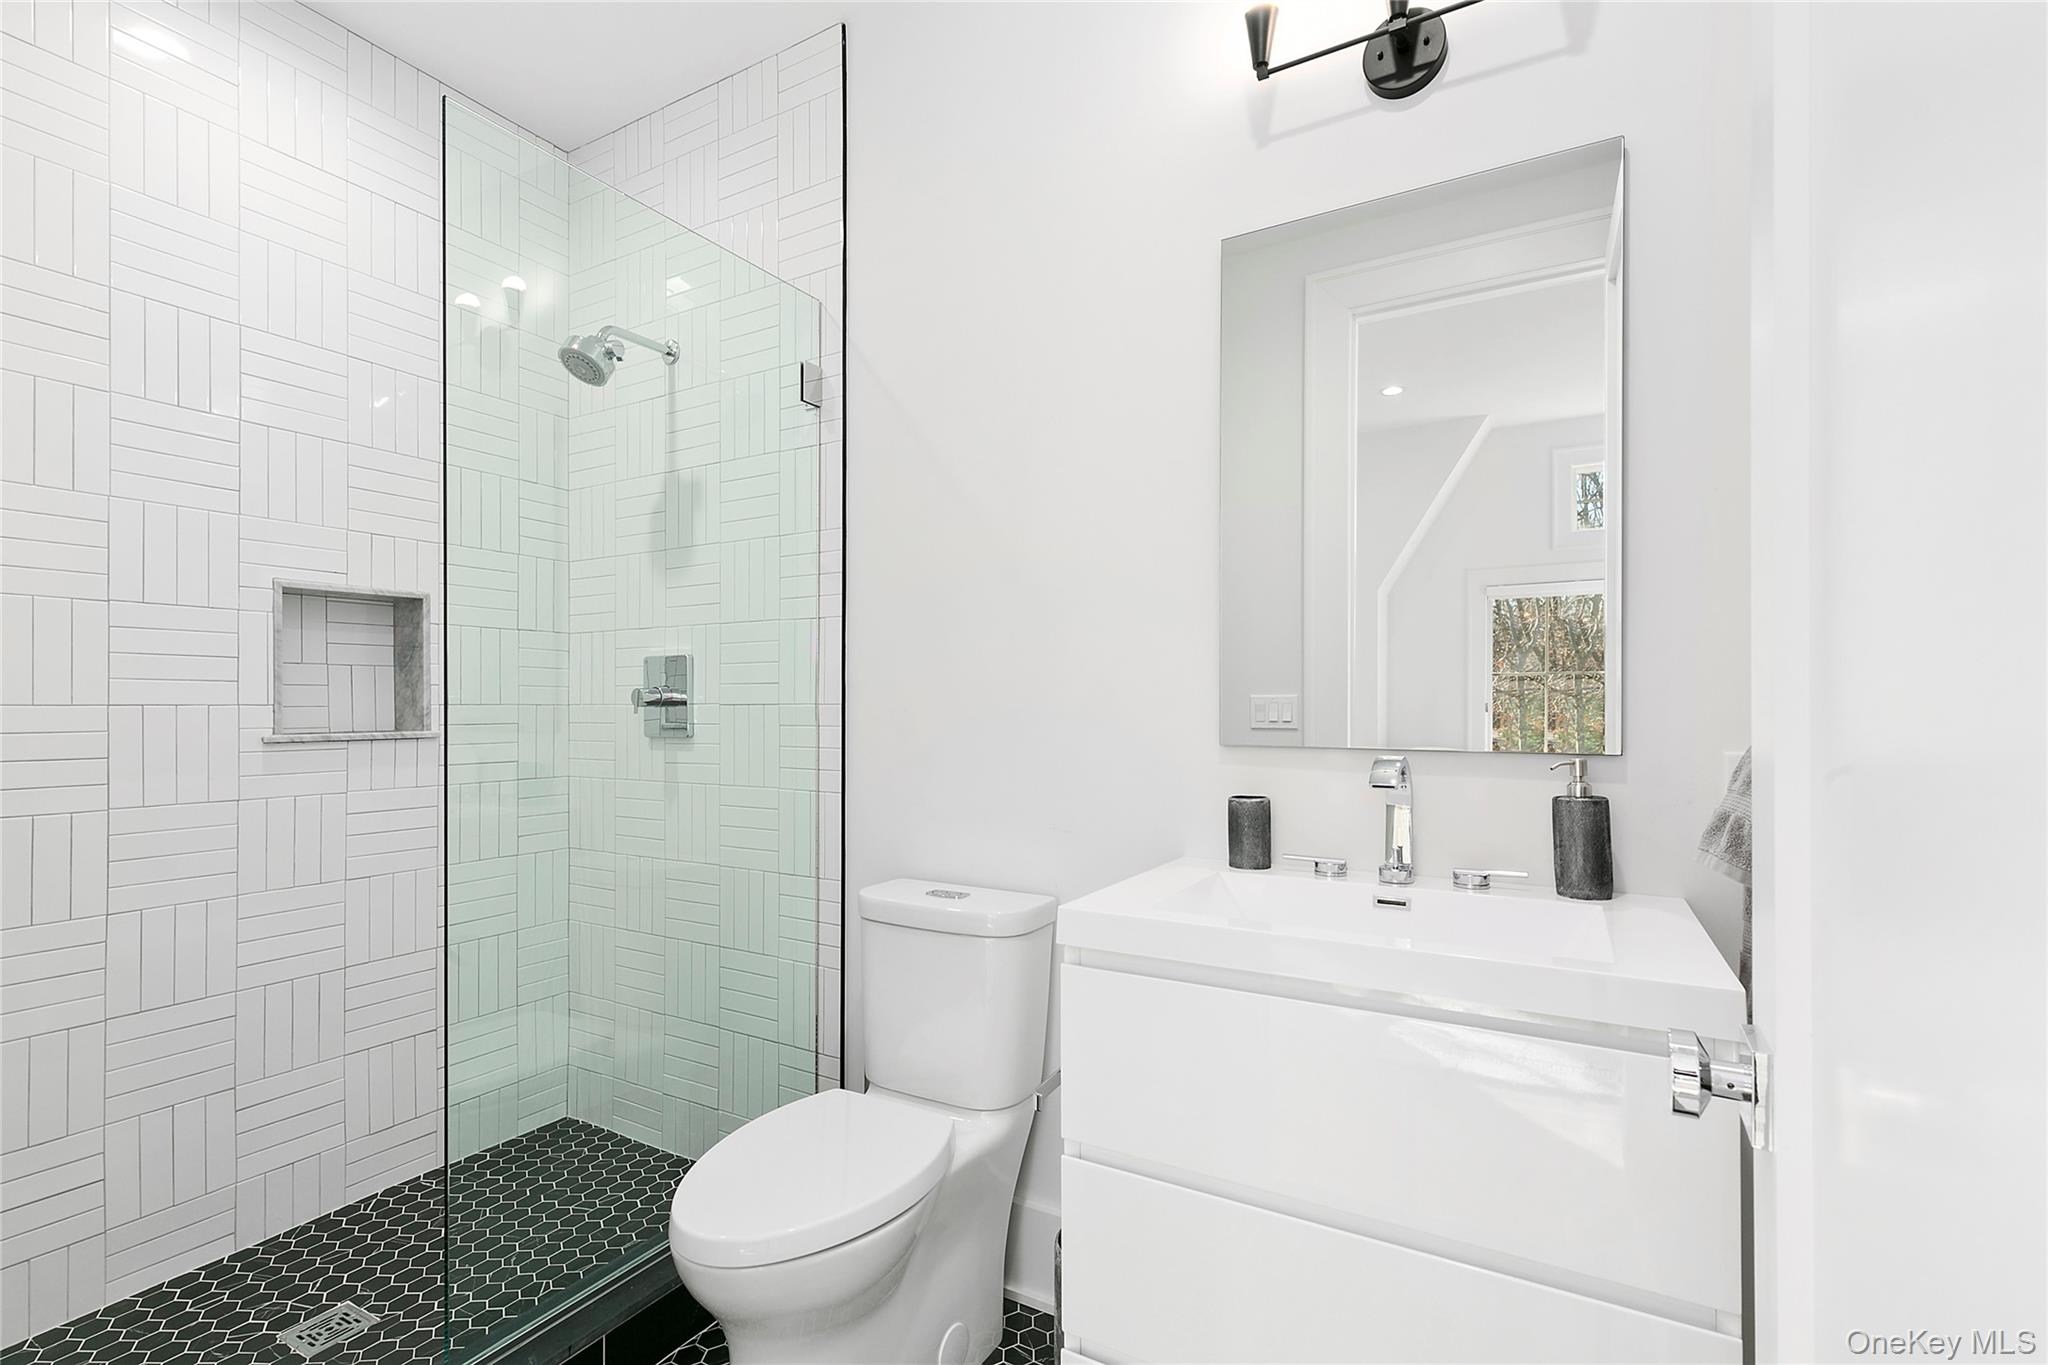
Modern bathroom with a glass-enclosed shower, geometric white tile, dark hexagonal floor, and white vanity.
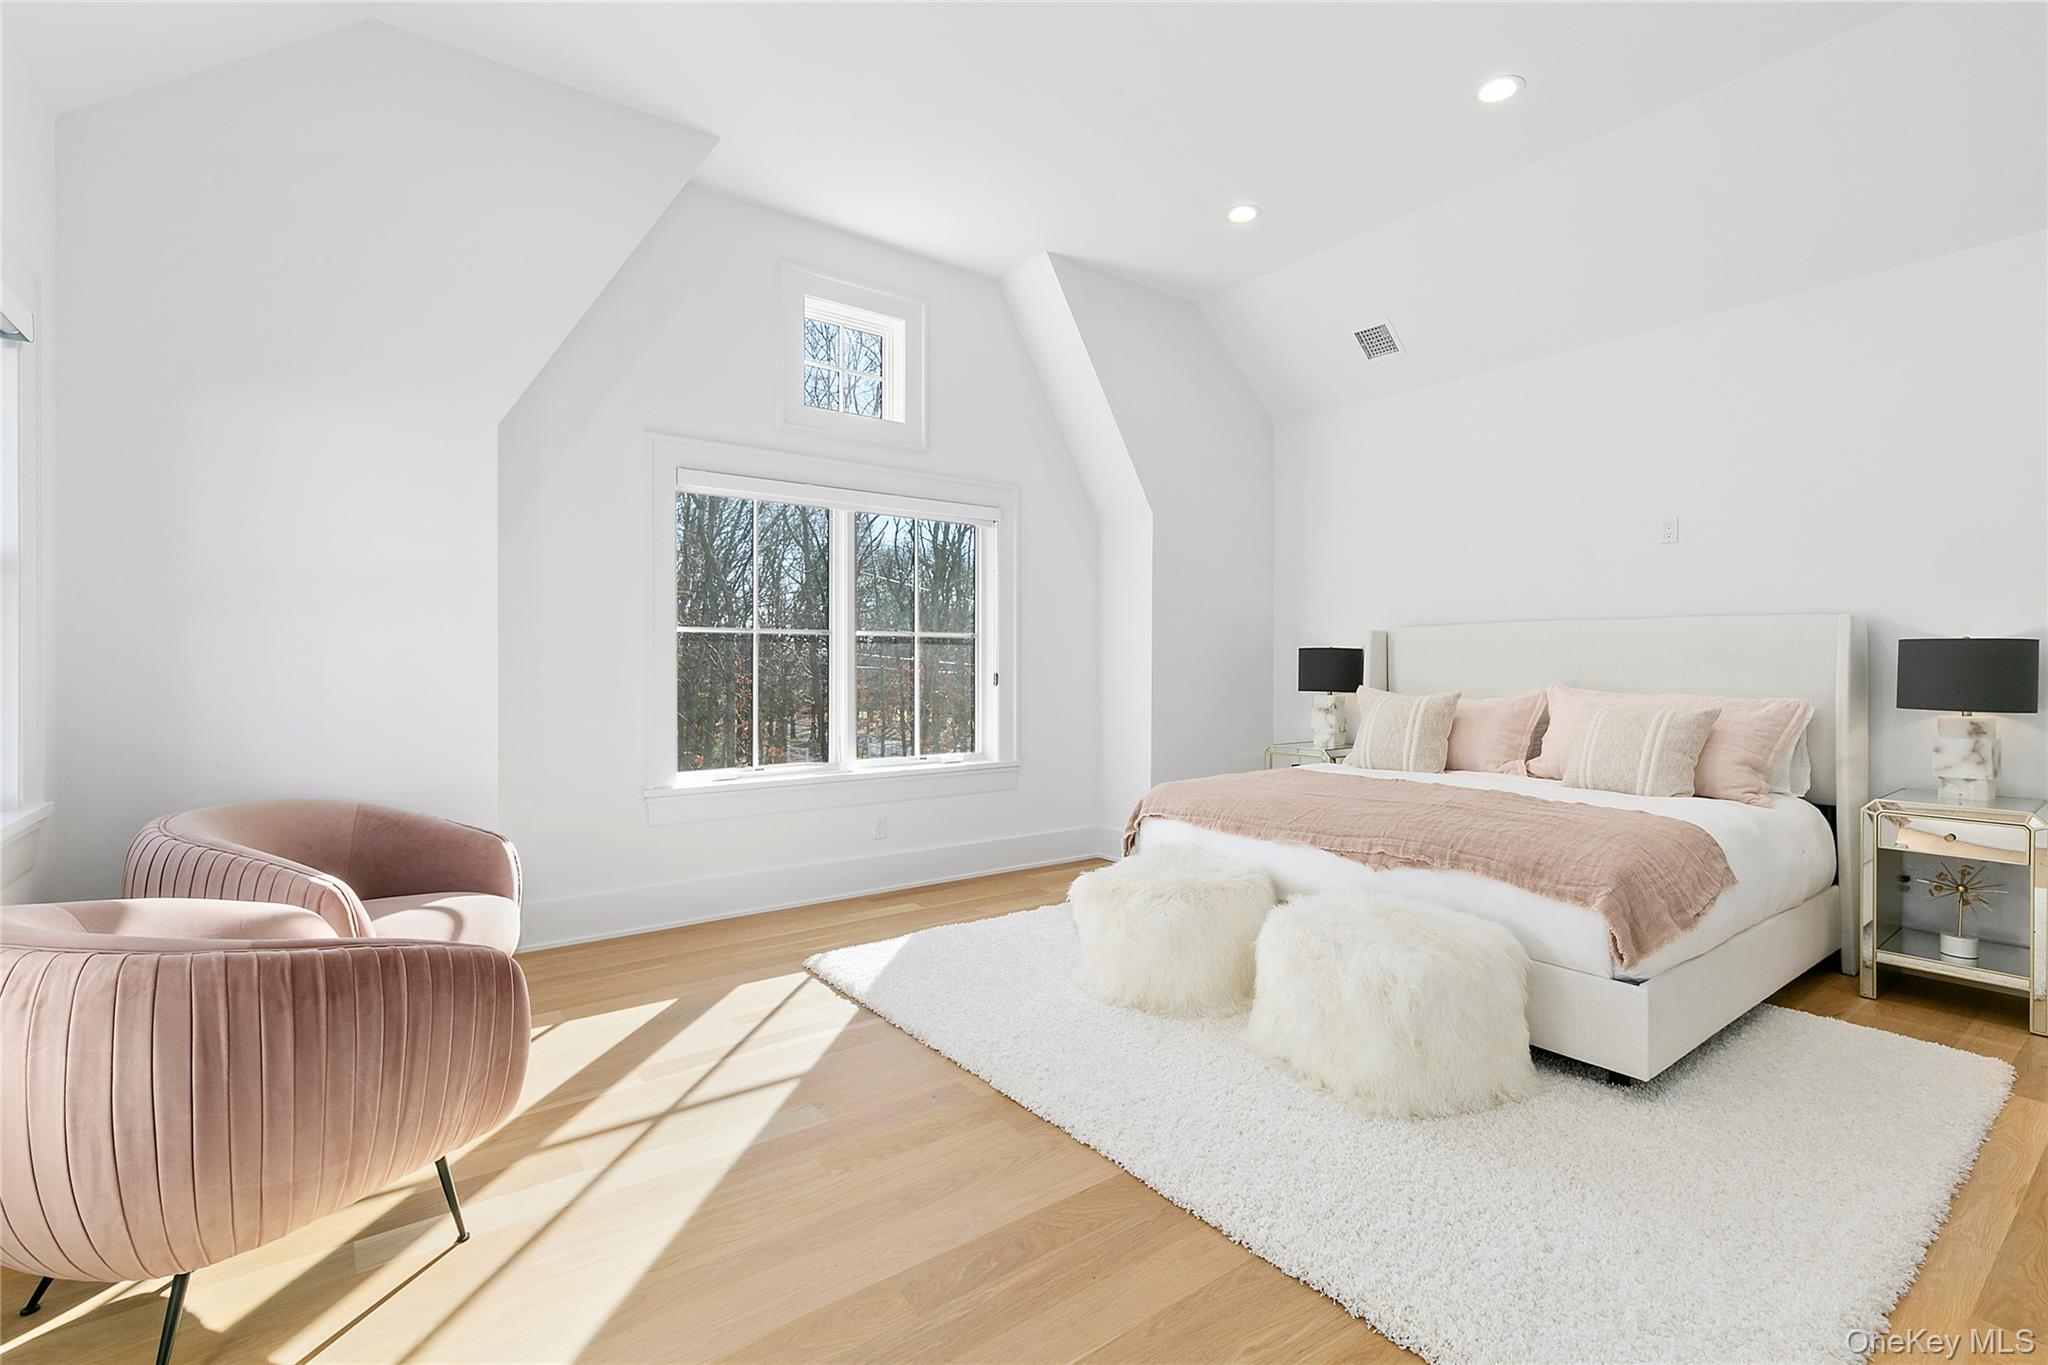
Bedroom with blush bedding, velvet chairs, and tall windows overlooking leafless trees.
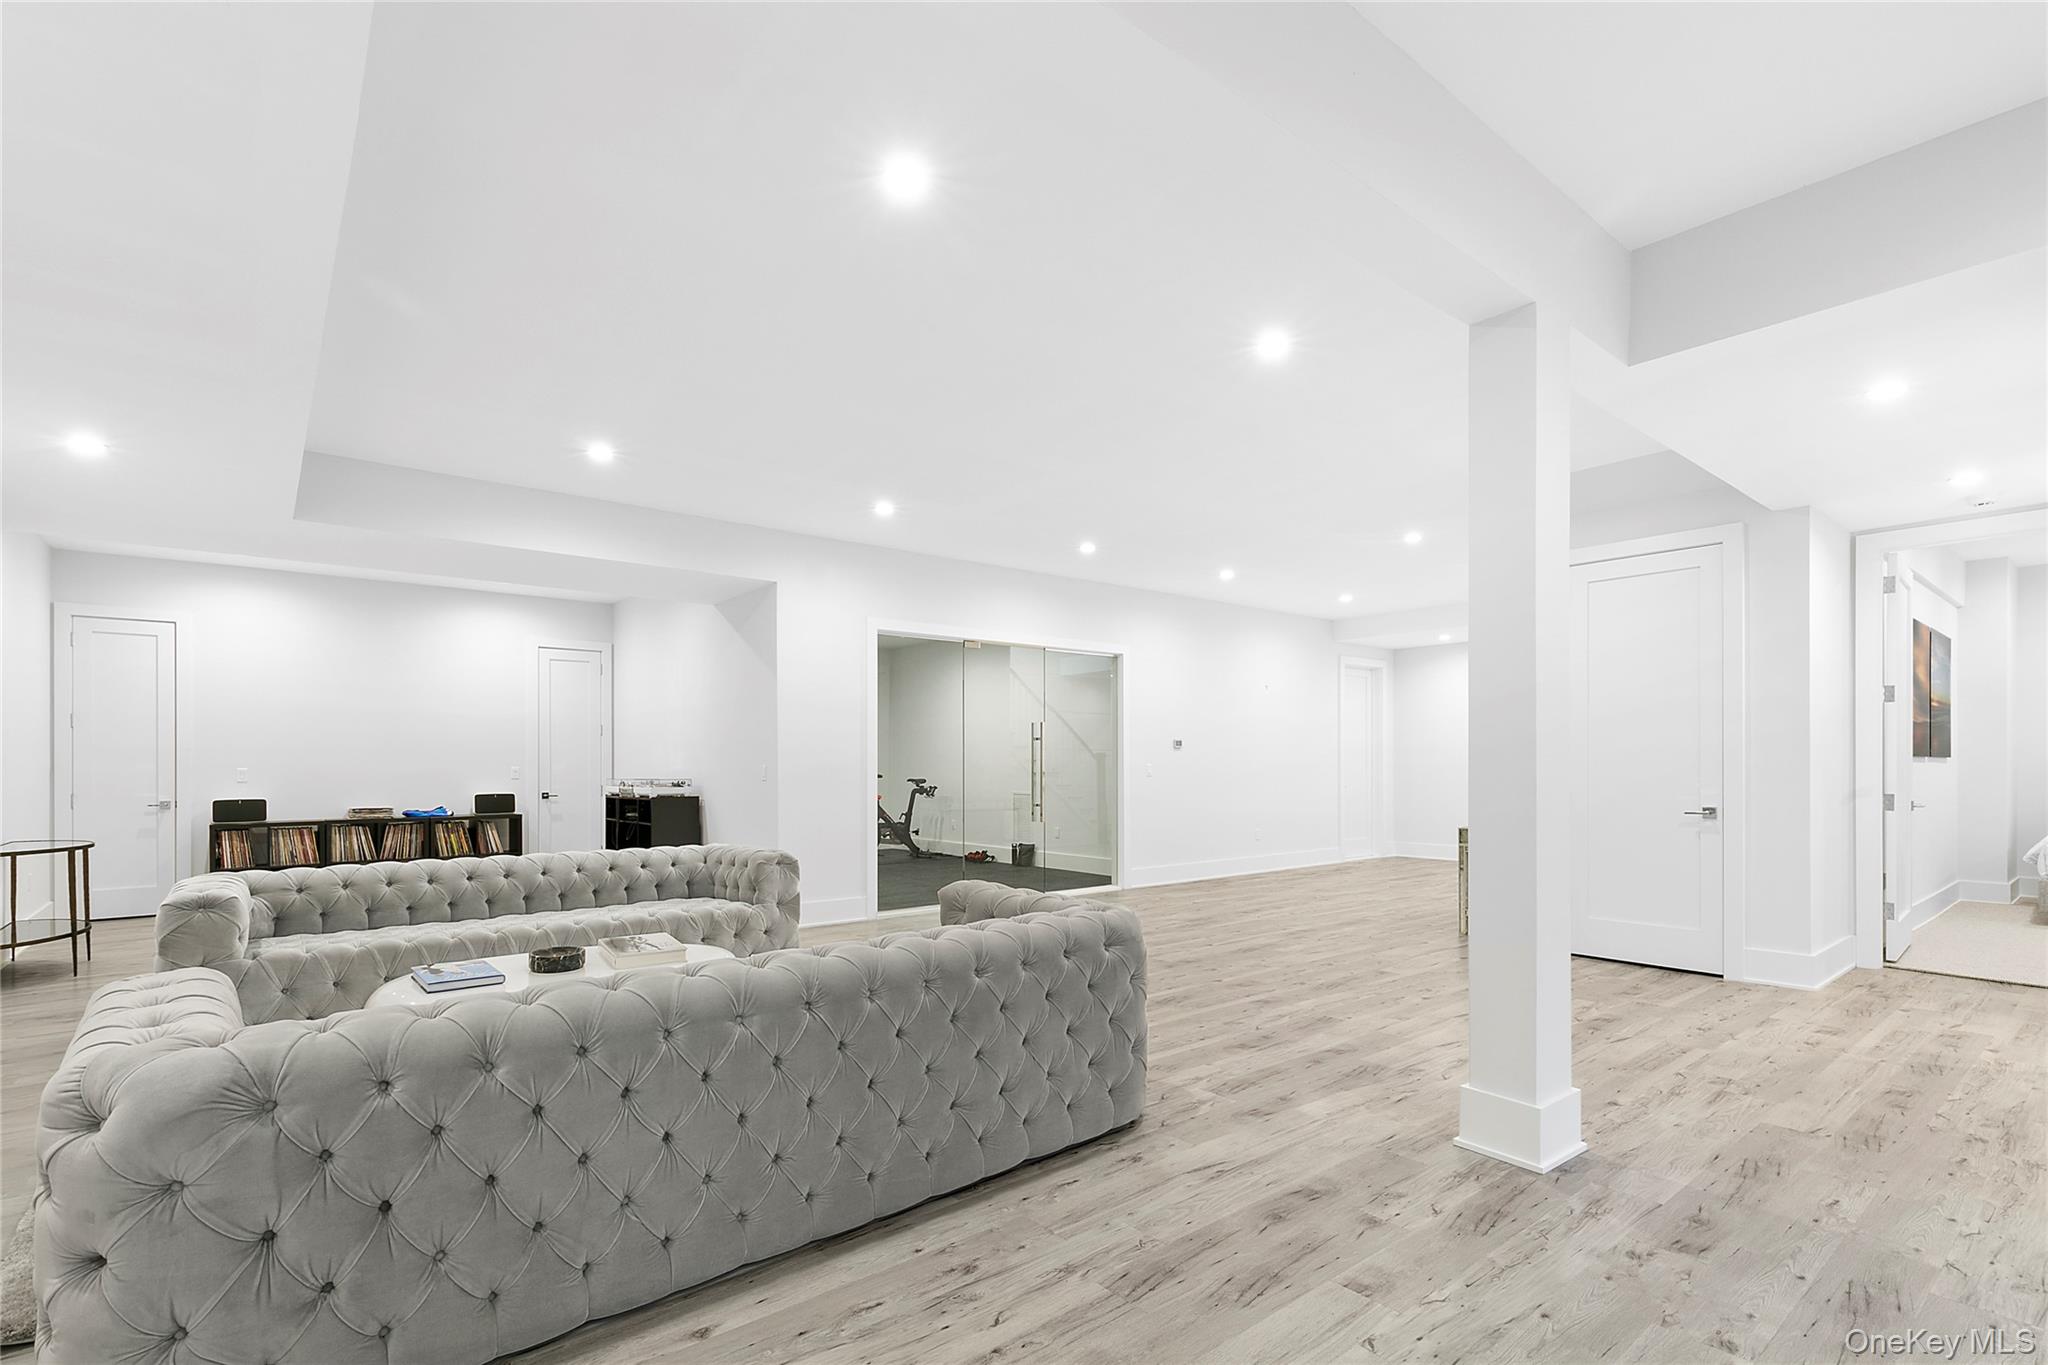
Basement living area with gray tufted sofas and glass doors to an exercise room.
SEE ALL PHOTOS
Large white-shingled house with steep gables, wood accents, and a broad green lawn.
White shingle-style house with steep gables and brick chimney beside a rectangular pool and green lawn.
White-shingled house with a spacious furnished deck overlooking a green lawn.
Two-story entry with oak staircase, white railings, and a sunlit open living area.
Living room with a gray sectional, fireplace, built-in bar, and large windows overlooking trees.
Bright white kitchen with marble island, black bar stools, gold pendants, and adjoining dining area.
Dining room with a glass table, white chairs, gold chandelier, and staircase.
Bright bedroom with a vaulted ceiling, upholstered bed, copper pendant light, and dresser beneath nautical artwork.
Bright bathroom with a freestanding tub, autumn woodland views, and a glass-enclosed striped-tile shower.
Double-height entry foyer with oak landing railing, modern chandelier, and tall windows overlooking trees.
Living room with a cream sectional and large window, framed by an entryway with colorful abstract paintings.
Bright bedroom with an upholstered bed, light wood floors, and wide windows overlooking trees.
Modern bathroom with a glass-enclosed shower, geometric white tile, dark hexagonal floor, and white vanity.
Bedroom with blush bedding, velvet chairs, and tall windows overlooking leafless trees.
Basement living area with gray tufted sofas and glass doors to an exercise room.
Courtesy of Brown Harris Stevens Hamptons, Matthew Melinger Listing Contact: 631-537-2727 
For Lease

94 Merchants Path

94 Merchants Path, Sagaponack, NY 11962

$125,000/month
Solid, quality 2019 new build (with a plethora of upgrades) tucked behind Wolffer Estate in Sagaponack. No expense was spared in the design, construction, or furnishing of this massive 6 bedroom, 6.5 bath home brimming with five-star amenities. Monthly rental price shown.

6
beds

7
baths

6,000 Sq.Ft. LIVING AREA

Matthew Melinger

Matthew Melinger

Features & Amenities

Interior

  • total bedrooms6
  • Total bathrooms7
  • full bathrooms6
  • half bathroom1
  • Flooring Hardwood
  • APPLIANCES Tankless Water Heater
  • other interior Features Cathedral Ceiling(s), Eat-in Kitchen, Entrance Foyer, Formal Dining, First Floor Bedroom, Master Downstairs, Marble Counters, Primary Bathroom, Walk-In Closet(s), Wet Bar

Area & Lot

  • Status For Lease
  • Living Area6,000 Sq.Ft.
  • MLS® ID928552
  • TypeResidential
  • YEAR BUILT2019
  • NeighborhoodHamptons
  • Architecture StylesModern
  • Elementary SchoolBridgehampton School
  • Middle SchoolBridgehampton School
  • High SchoolBridgehampton School
  • School DistrictBridgehampton

Exterior

  • STORIES3
  • Garage Space2.0
  • water SourcePublic
  • utilitiesSee Remarks
  • PoolIn Ground
  • lot featuresNear Public Transit, Sprinklers In Front, Sprinklers In Rear
  • parkingAttached, Driveway
  • HEAT TYPEForced Air, Natural Gas
  • AIR CONDITIONINGCentral Air
  • sewerPublic Sewer
  • HOA AmenitiesFitness Center
  • security FeaturesSecurity System

Financial

  • Lease Price$125,000/mo
White shingle-style house with steep gables and brick chimney beside a rectangular pool and green lawn.

Schedule a Showing

I would love to show you this beautiful property. Please select your preferred date and time below. I will be in touch shortly to confirm your appointment.

Schedule a Showing

I would love to show you this beautiful property. Please select your preferred date and time below. I will be in touch shortly to confirm your appointment.
Thank you for your interest in 94 Merchants Path, Sagaponack, NY 11962. We are reviewing your request and will be in touch shortly!

Hamptons

Explore

Work With Matthew

Matthew's incomparable understanding of both New York City and East End markets, expertise in deal making, dedicated client service and finely tuned negotiating skills, he consistently finds properties perfectly-aligned with his clients' needs and preferences, delivers results for seller clients, and maintains the highest level of poise and professionalism.

Follow Matthew on Instagram